PODCAST
CHI WING LO: THE ARTIST WHO TEACHES US HOW TO LIVE AND ALLOWS US TO SELF REFLECT
LISTEN NOW


Shanghai is a city of extraordinary contrasts, but the image most visitors carry with them is vertical. Along the Huangpu River, the grand early twentieth-century buildings of the Bund face east across the water towards Pudong — a once low-lying district now transformed into one of the world’s most recognisable skylines. The Oriental Pearl Tower, its great illuminated spheres shifting through color after dark, rises among a forest of glass skyscrapers. Old Shanghai and the city’s extraordinary futurism stare at one another across the river.
It is spectacular, fast, bright and unmistakably Shanghai.
Then the scale changes.
We arrived at Capella Shanghai, Jian Ye Li on a clear night. The street is leafy and quiet, the high-rises receding behind the trees. Above us, the sky is dark and the moon glows brightly. Before we have even reached the hotel, it feels as though we have slipped away from the Shanghai we have just driven through.
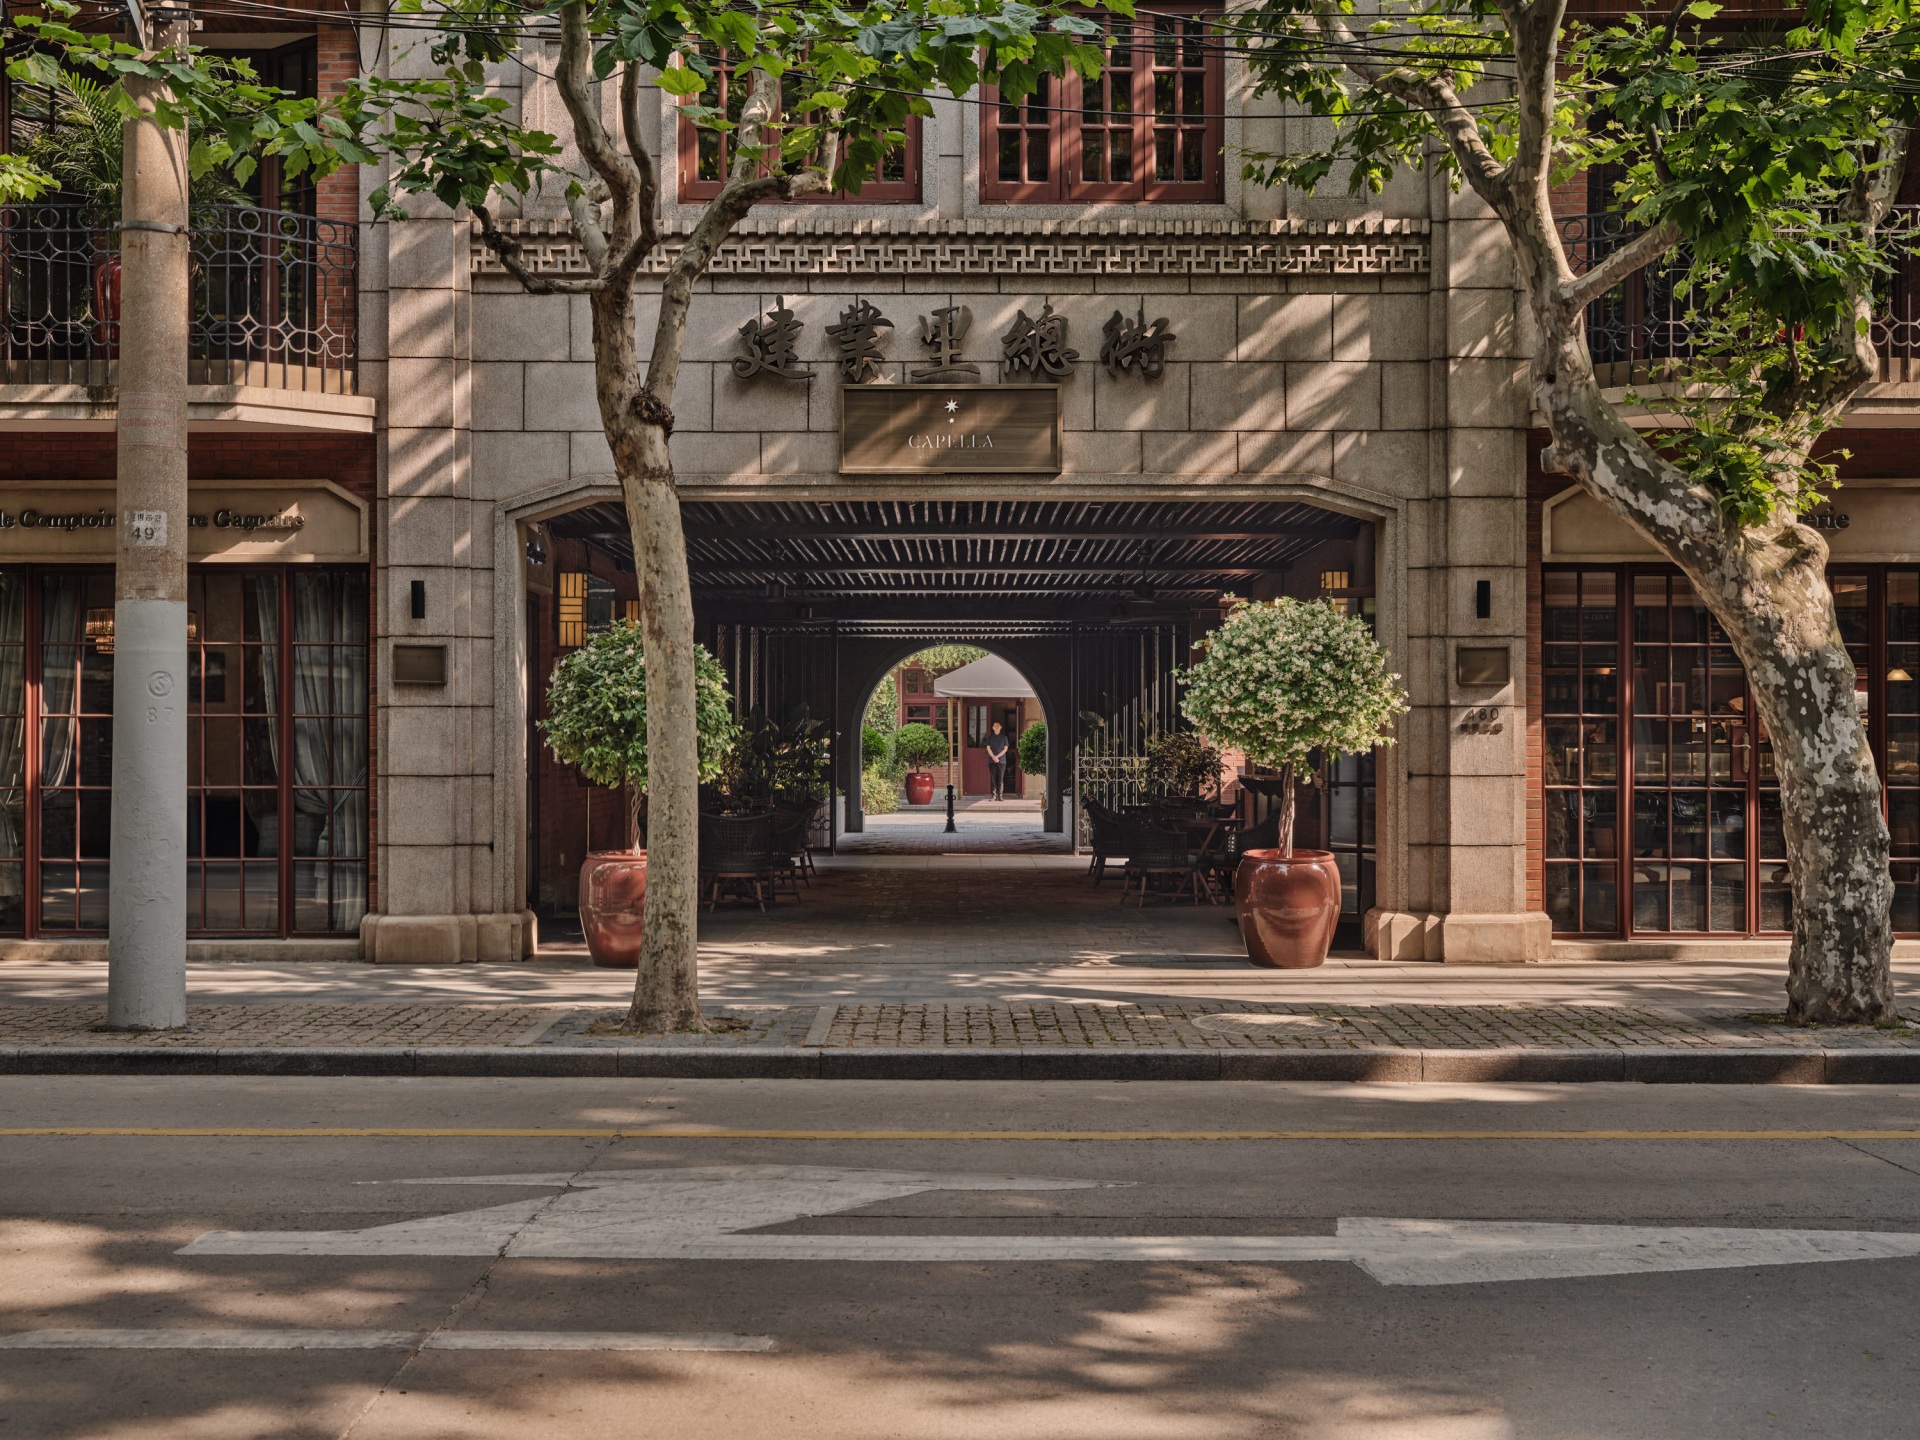
We pass beneath the great engraved brick archway.
And there it is.
The old water tower, glowing deep red against the night sky.
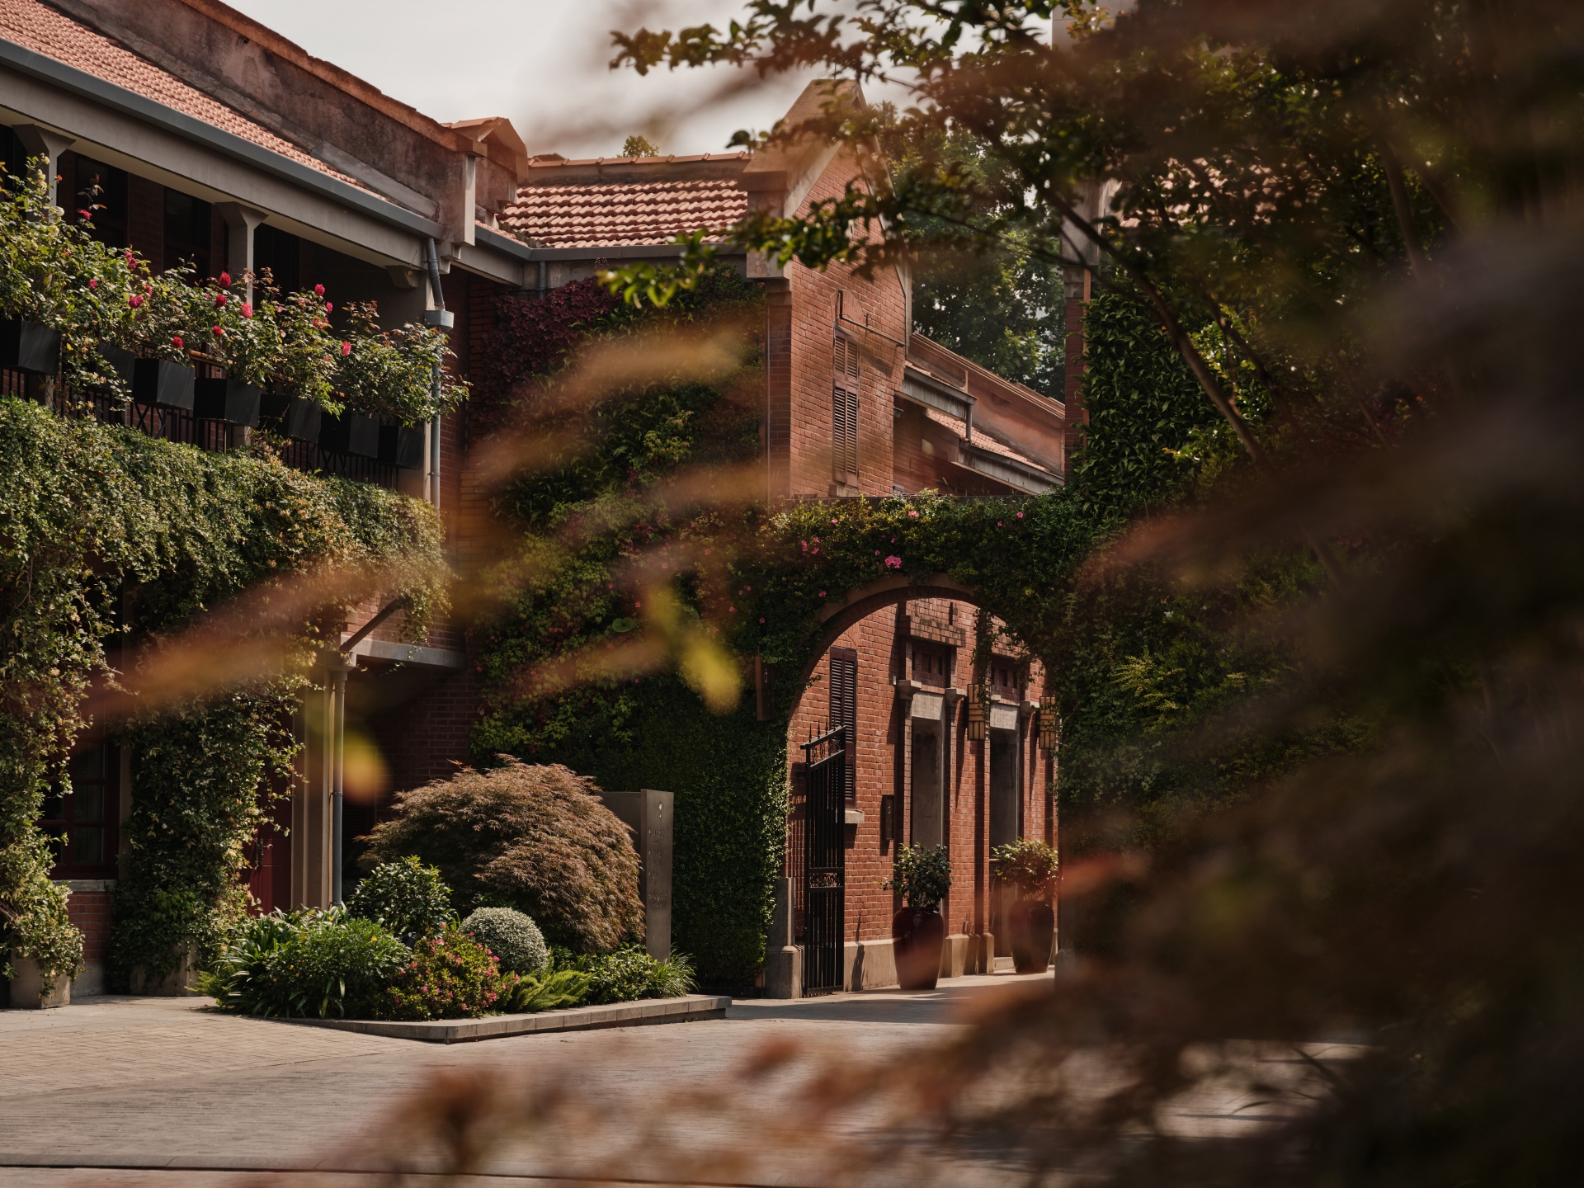
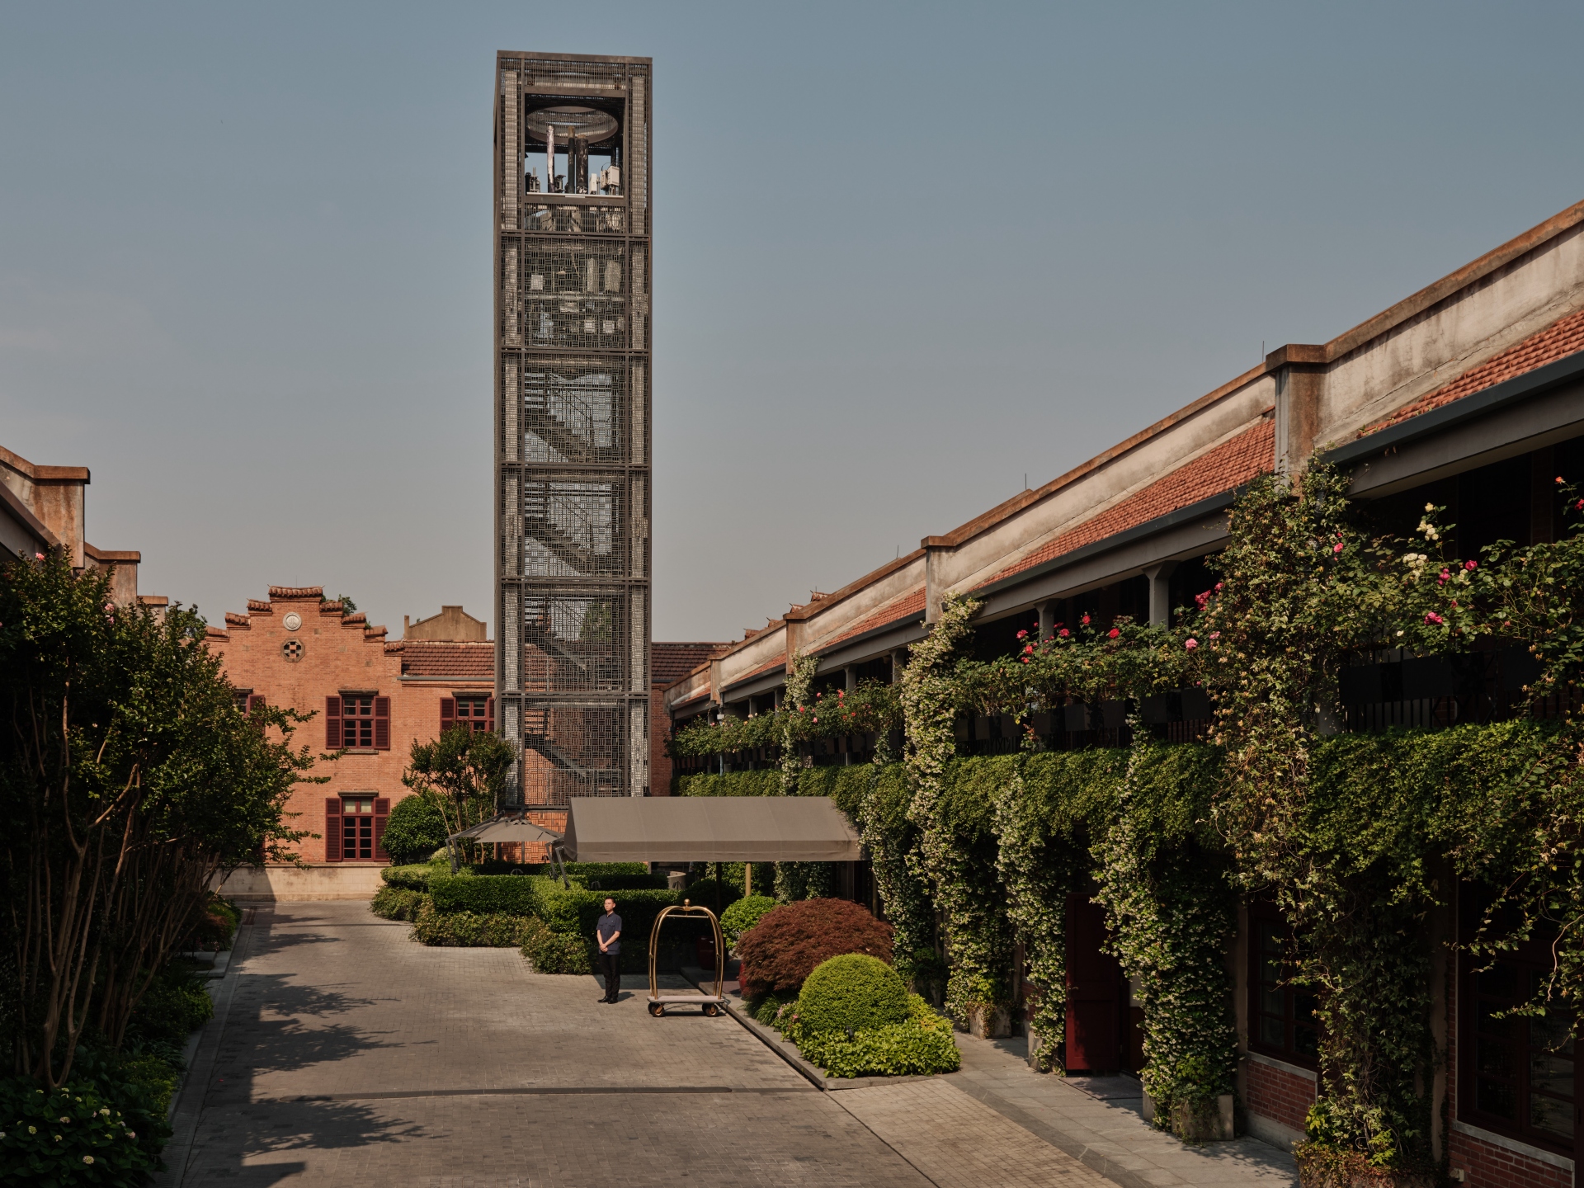
Around it stretches an entirely different city — low and horizontal, a dark patchwork of red-brick houses, tiled roofs, courtyards and narrow lanes. After the neon, glass and relentless verticality of modern Shanghai, the stillness is startling.
For a moment, it feels as though we have entered a long-forgotten place.
There is a discreet reception, deliberately understated. Only later do we discover that it leads through to a beautiful library, richly stocked with books on art, architecture and Shanghai’s history, opening onto a leafy terrace beside the tower.
A refuge within a refuge.
This is how Jian Ye Li reveals itself: slowly, through fragments and discoveries. Through another arch is Pierre Gagnaire’s bakery. An understated doorway opposite will later take us upstairs to Le Comptoir de Pierre Gagnaire. Restored shophouses around the perimeter are now occupied by artisan boutiques.
Nothing announces itself.
Then the iron gates open onto the lanes.
And the quiet deepens.
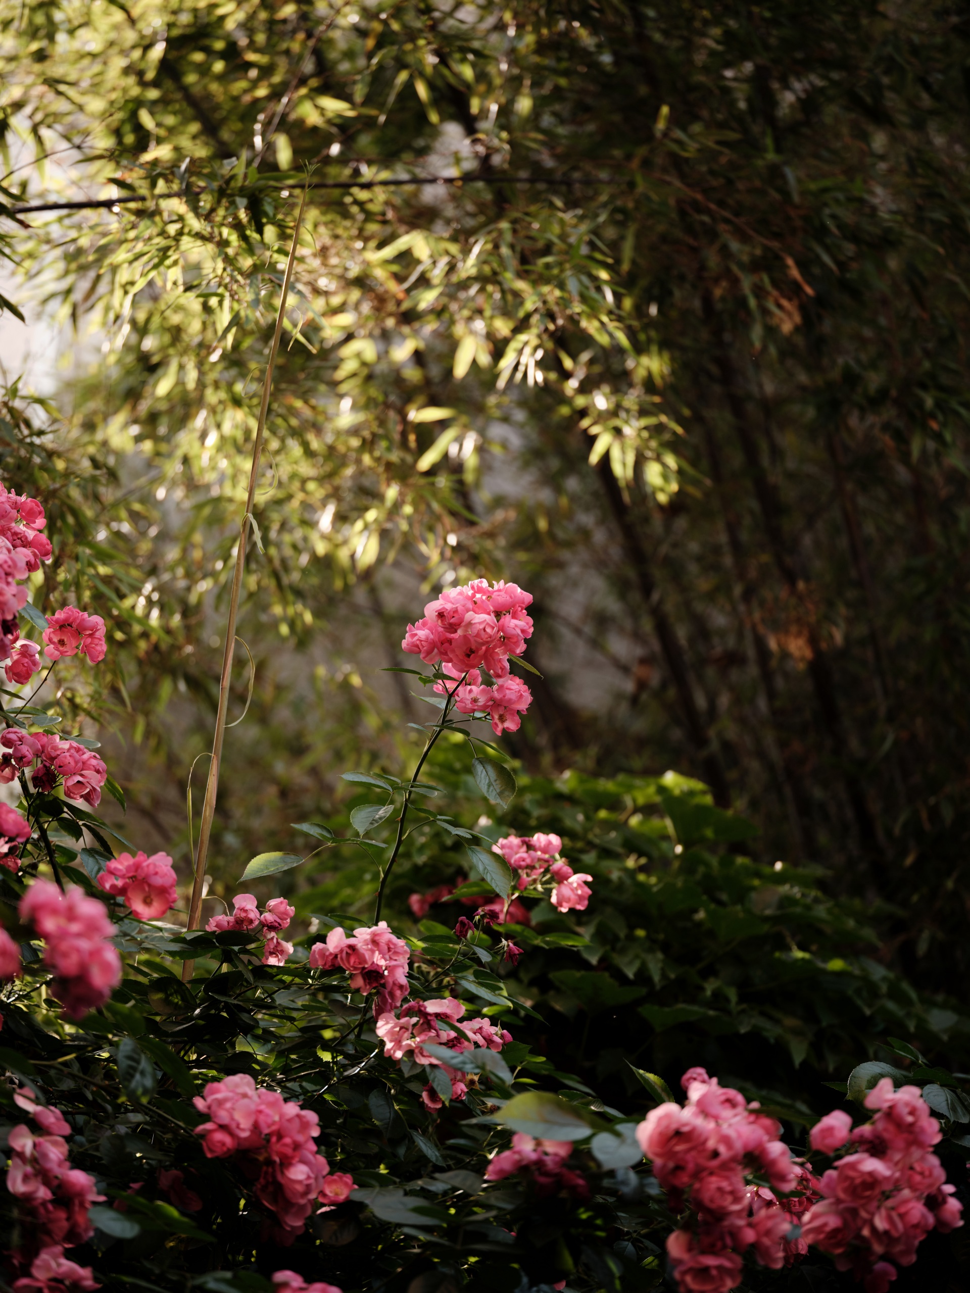
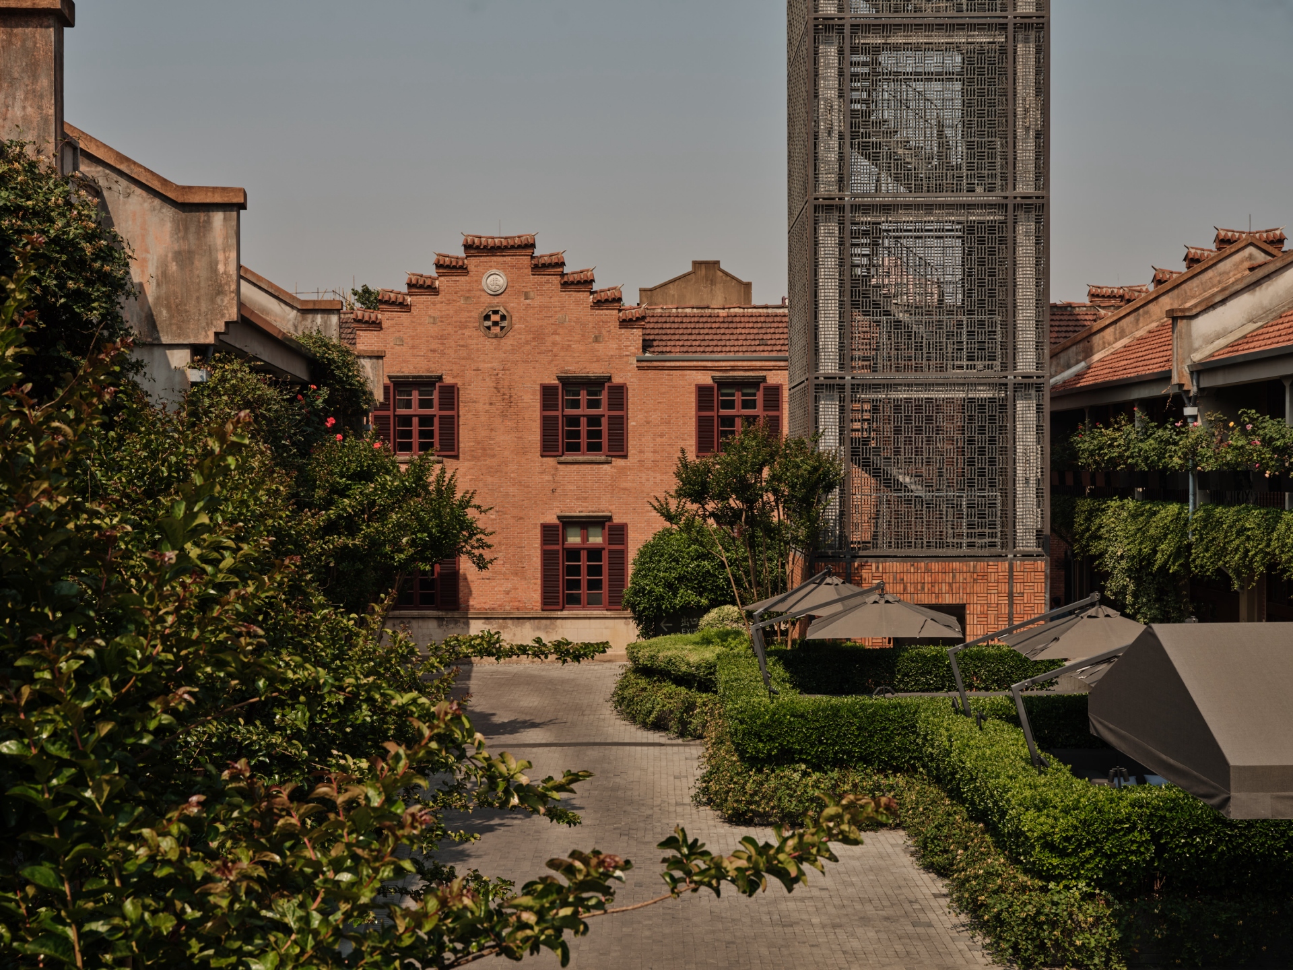
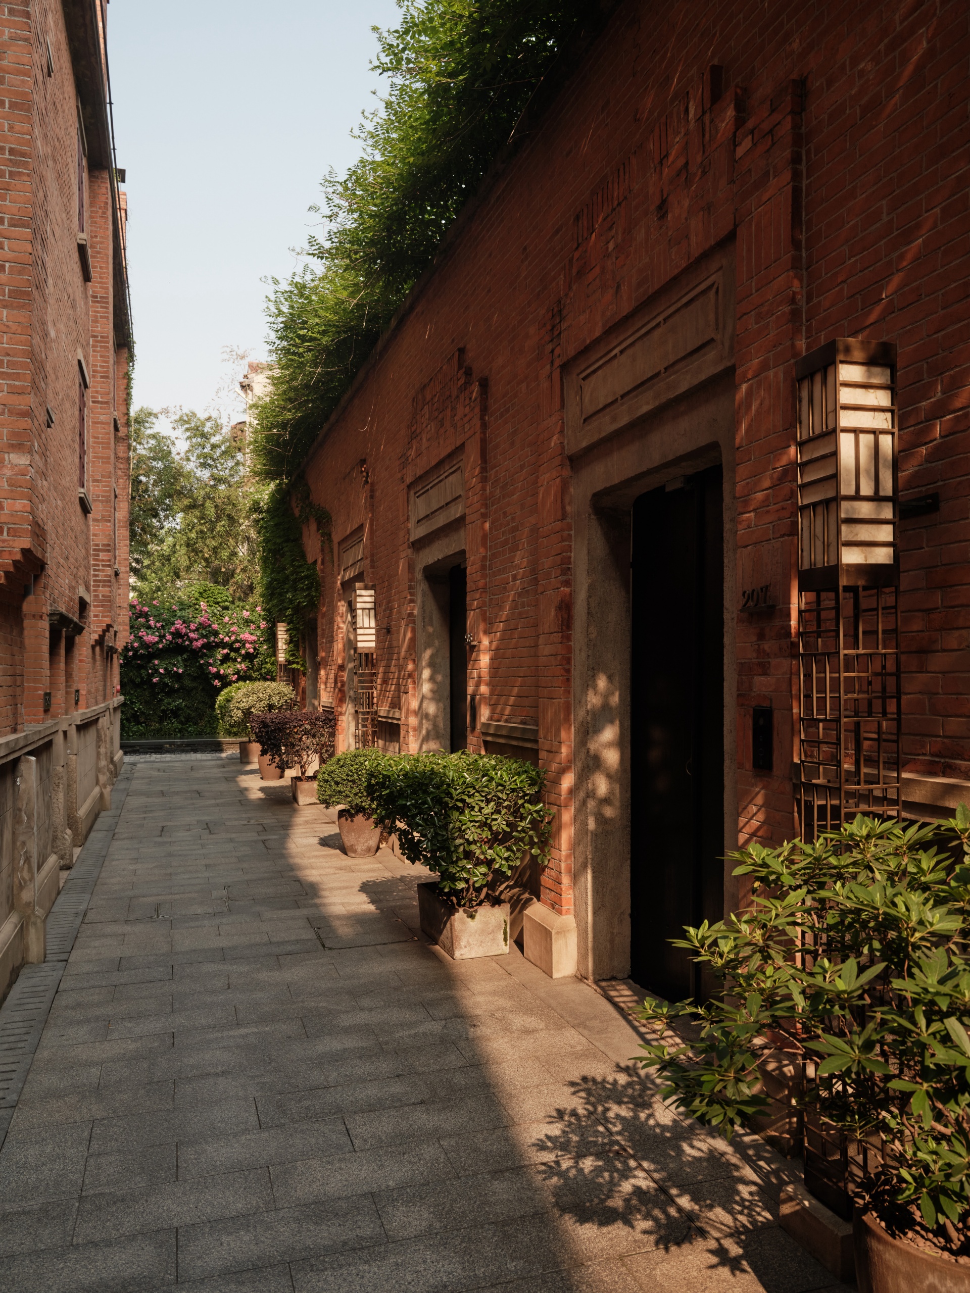
Rows of red-brick shikumen houses stand close together beneath dark tiled roofs. Their numbered entrances are flanked by dimly glowing lanterns. Trumpet creepers spill over weathered stone gates and red-brick courtyards, their dense green vines forming a soft canopy above parts of the narrow lanes. In summer, fiery red and deep orange trumpet-shaped flowers flare against the 1930s brickwork.
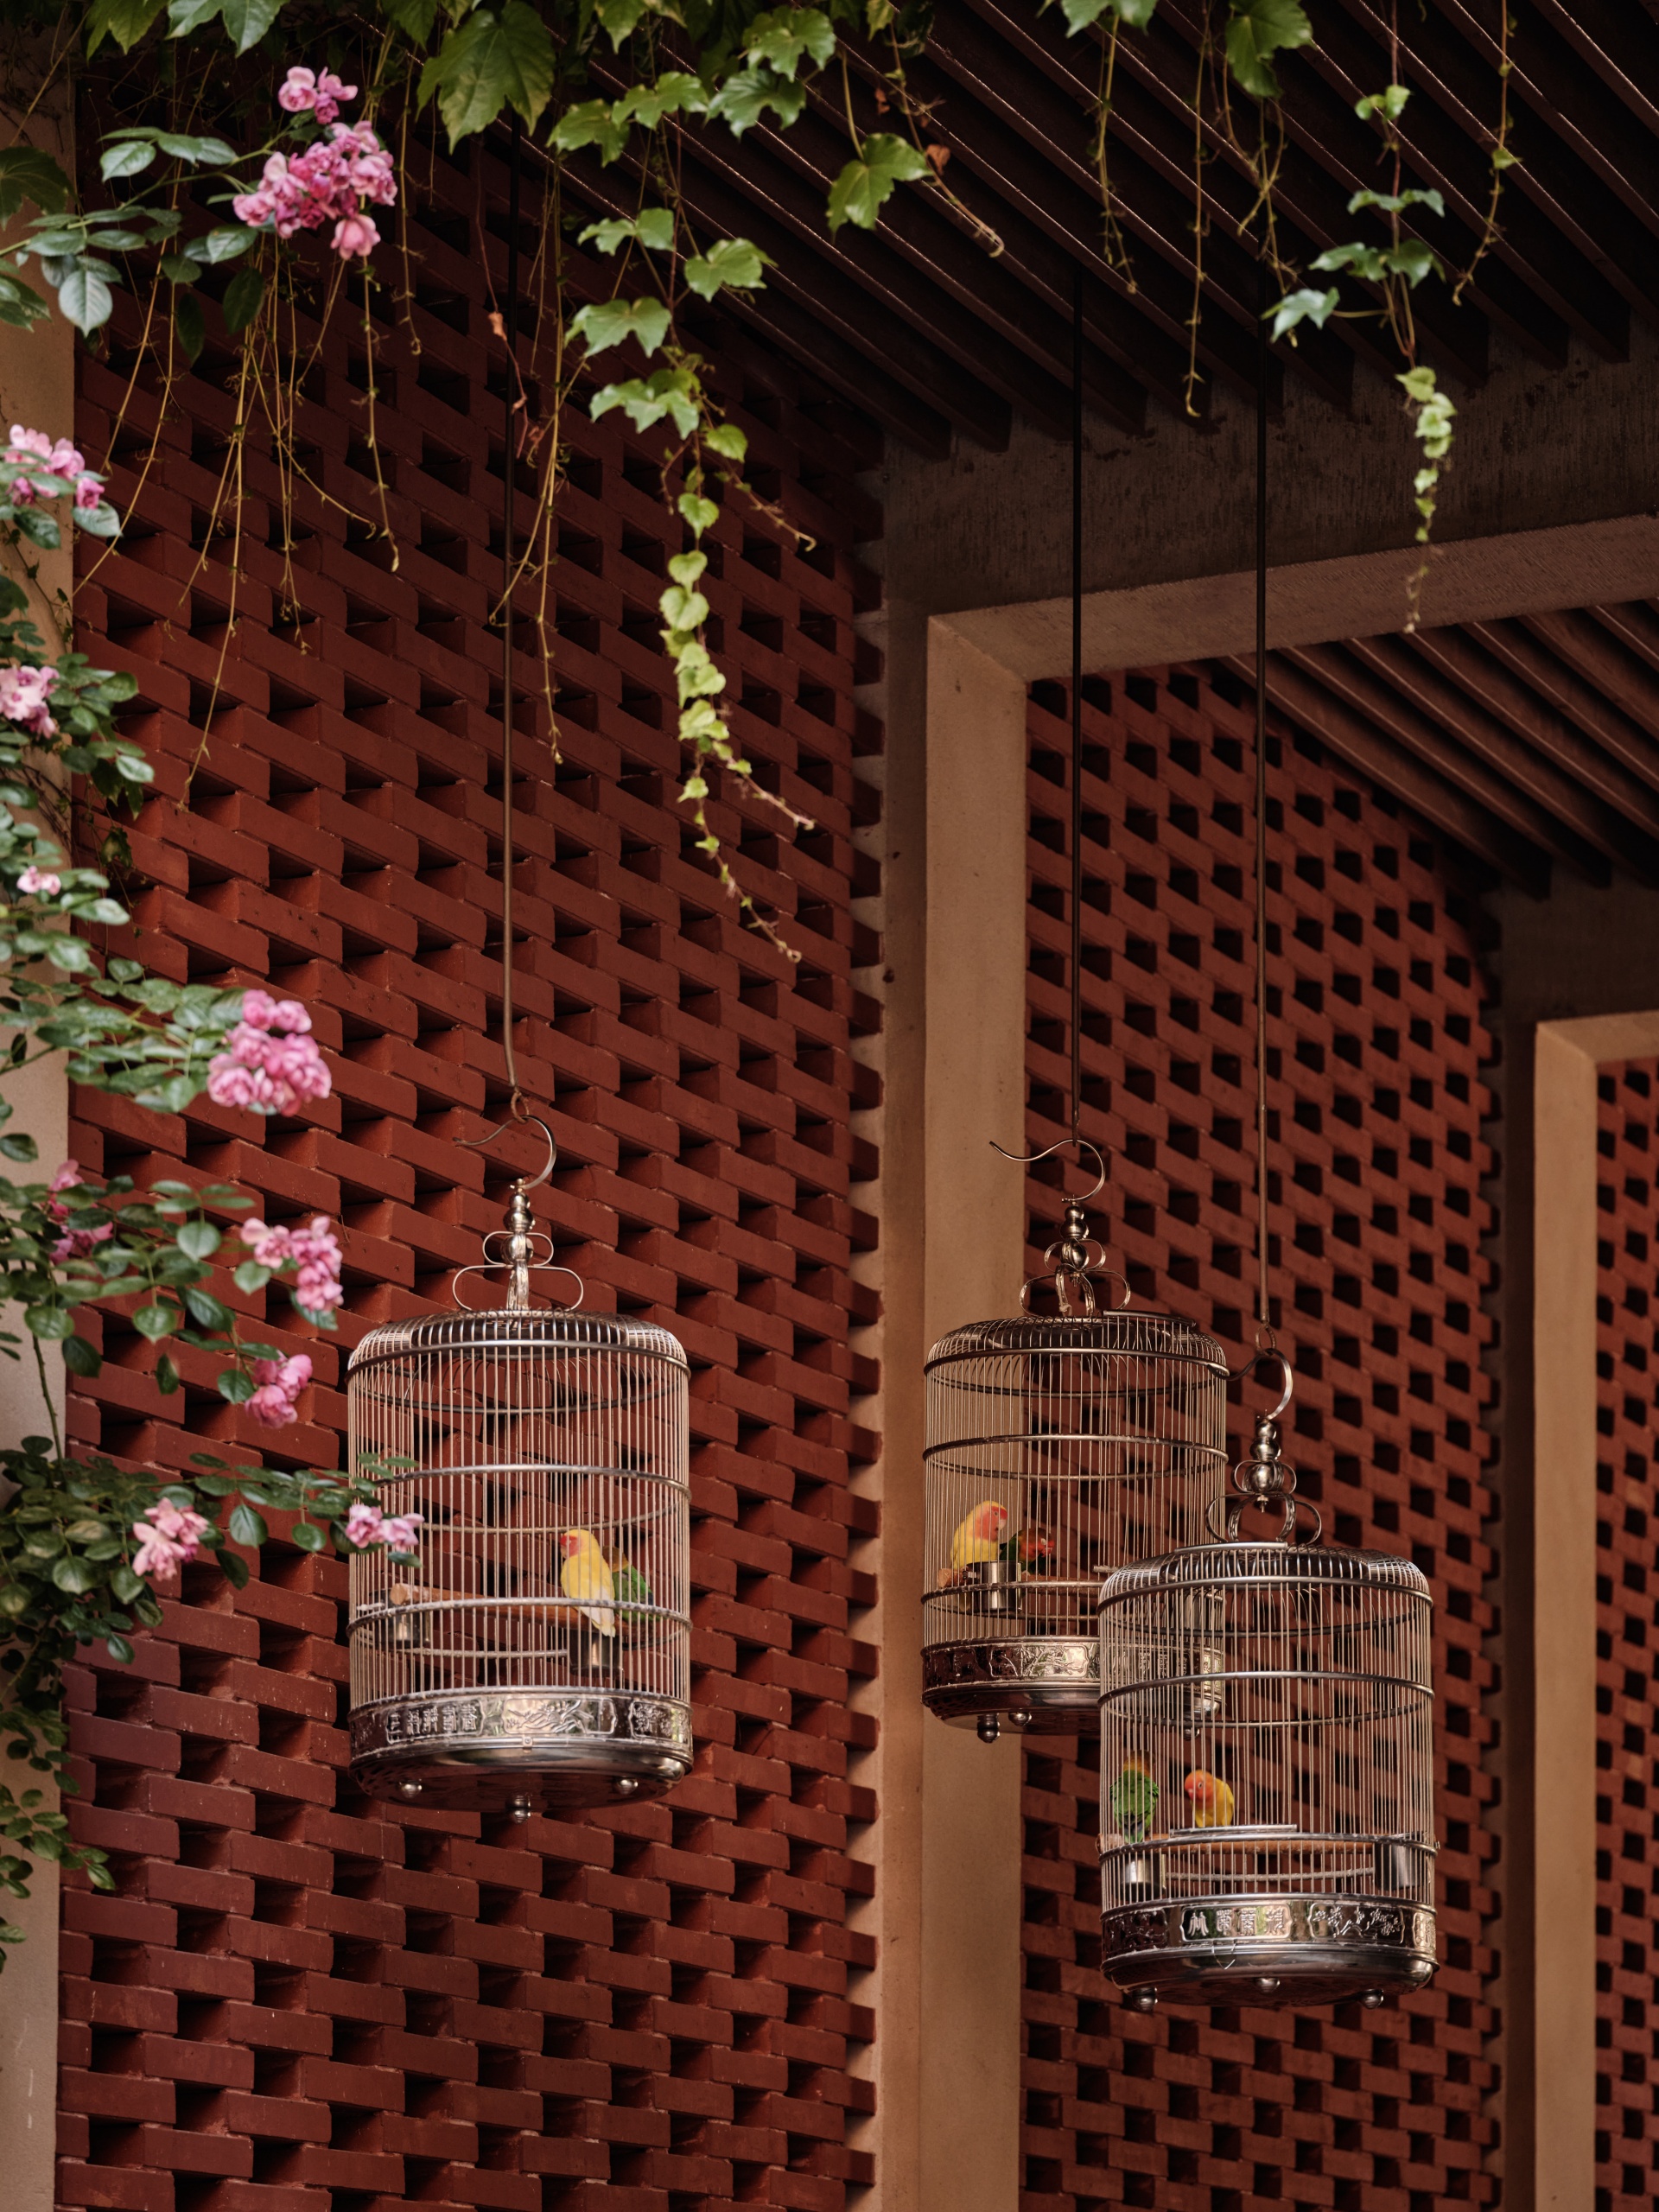
Magnolia adds another sensory layer when in bloom, its fragrance drifting through the courtyards. Ornate birdcages hang beneath the eaves. Water moves quietly along a narrow rill.
Light is used sparingly.
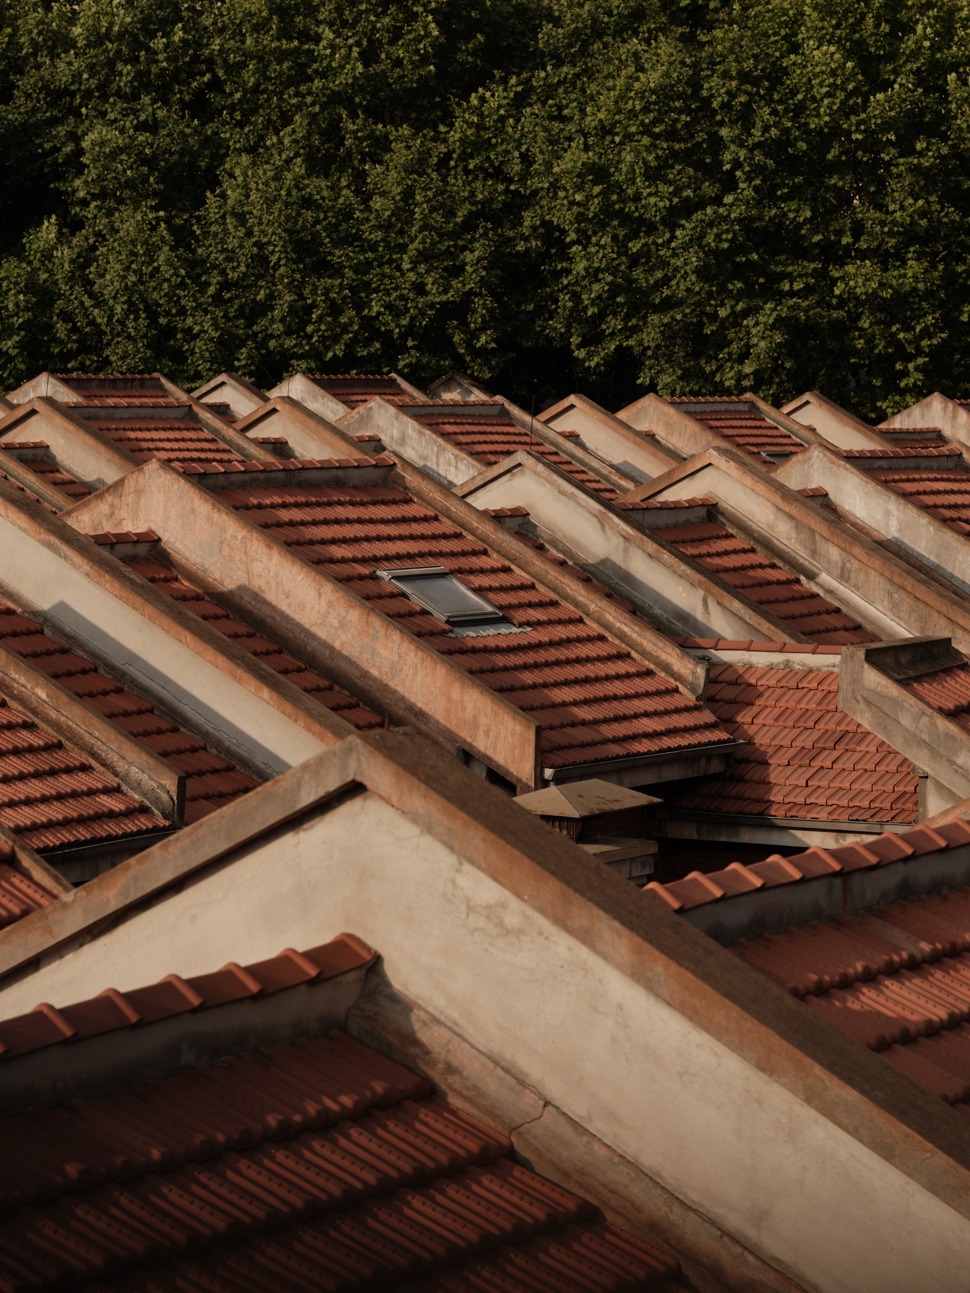
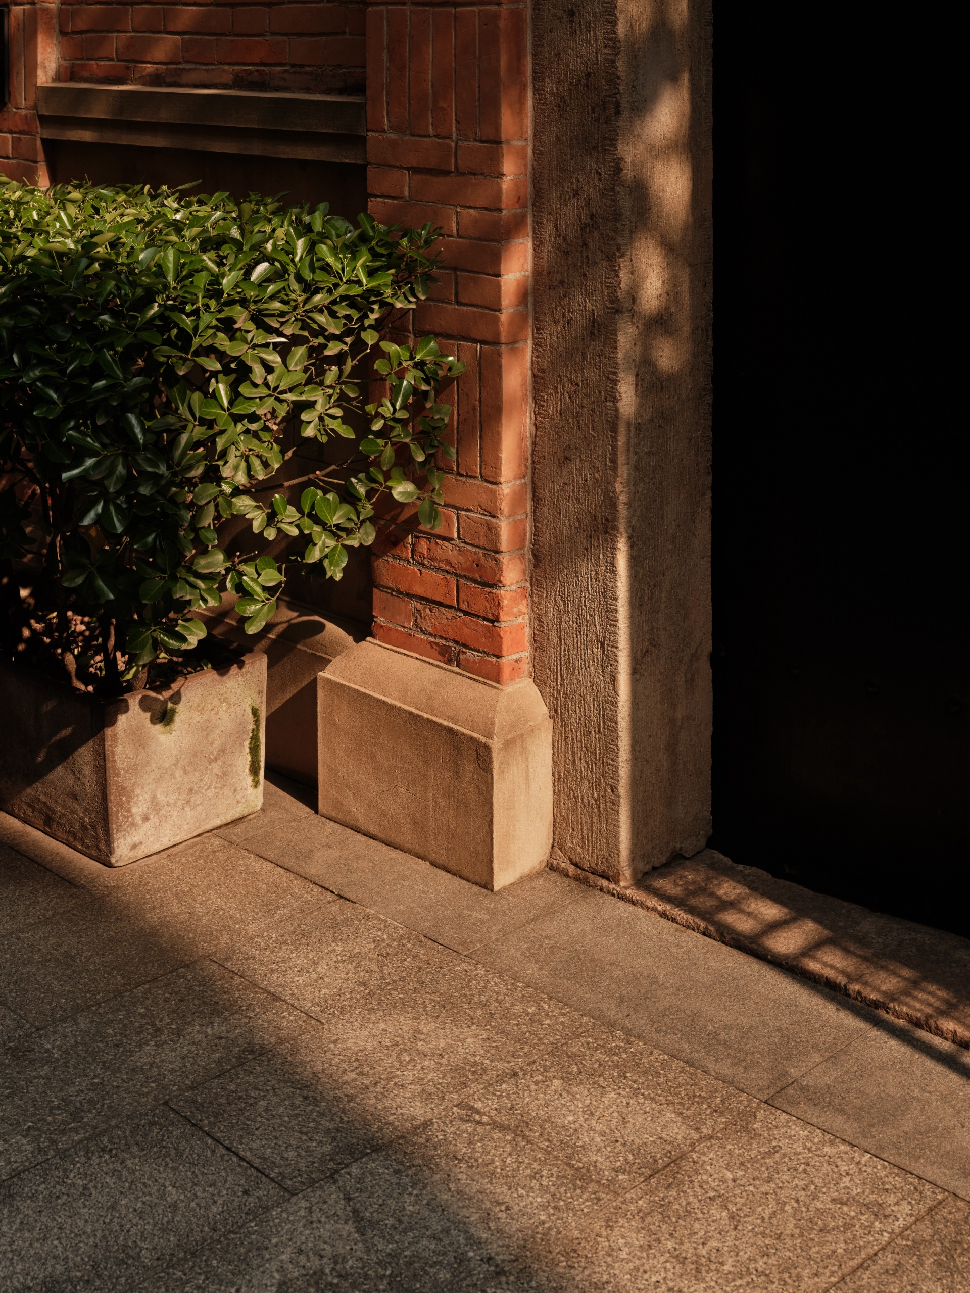
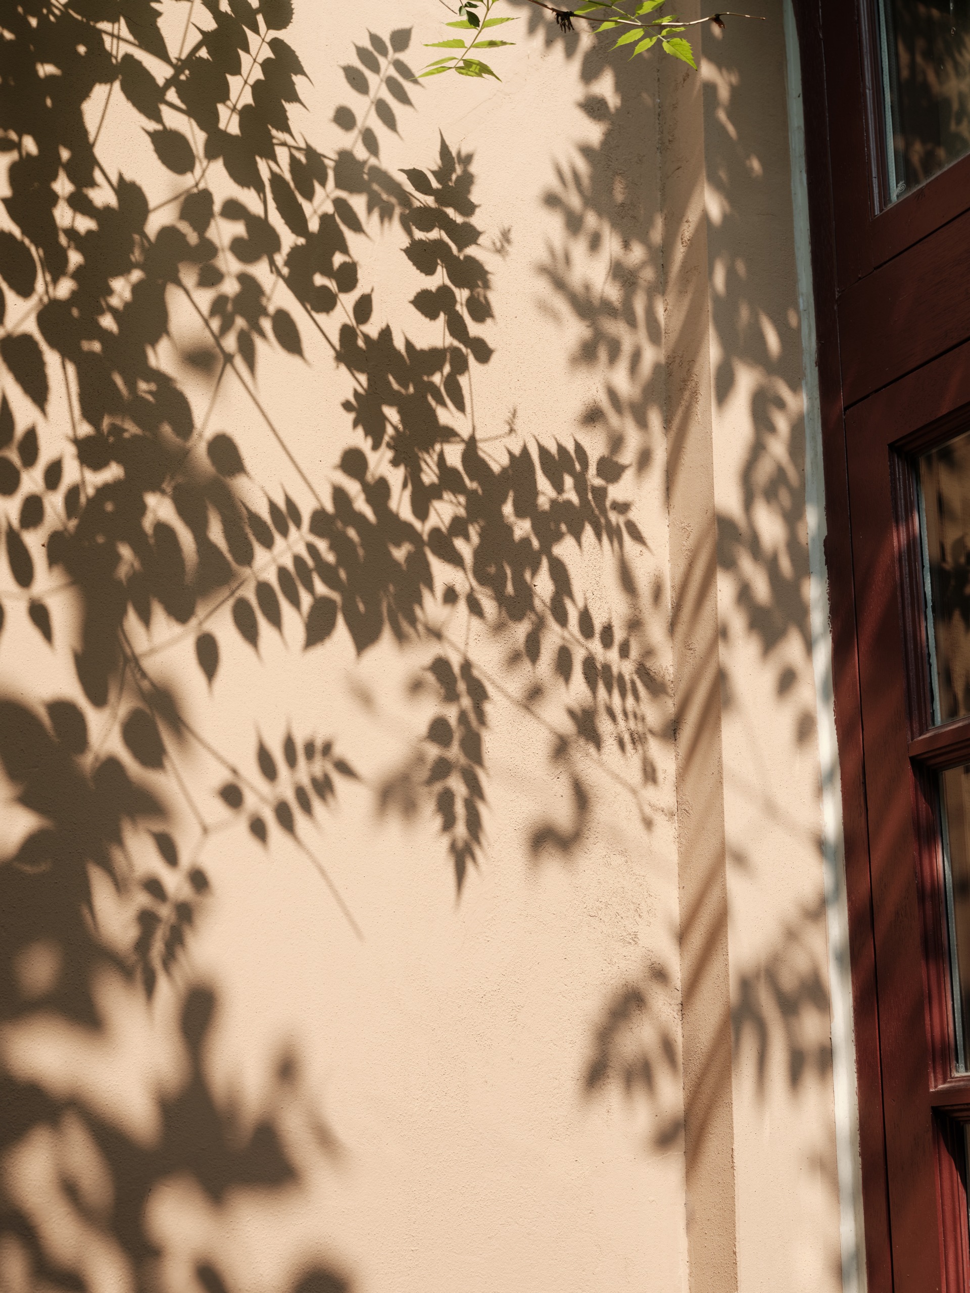
It grazes a wall, catches the edge of a stone threshold or a glossy leaf, then gives way to shadow. Above, tiled rooflines rise and fall in a rhythm of distinctive horse-head gables, their stepped silhouettes cutting into the dark sky.
You begin to walk more slowly.
There is an almost sacred quality to the stillness. Jian Ye Li has the atmosphere of somewhere overlooked by time — not abandoned, not frozen, but held quietly apart while Shanghai grew higher and brighter around it.
The remarkable thing is that it is not a reconstruction.
Shikumen — literally “stone gate” — emerged in Shanghai during the second half of the nineteenth century, combining aspects of the traditional Chinese courtyard house with Western terraced housing. Built in dense rows along interconnected lilong lanes, it became one of the city’s defining forms of domestic architecture.
Jian Ye Li itself was built in the 1930s by the French property company Foncière et Immobilière de Chine for Shanghai’s middle classes. Despite decades of alteration, its historic configuration survived substantially intact.
And the architecture cannot be separated from the life it once contained.
The lane wasn’t simply the route home.
It was part of home.
Cooking and washing spilled outside. Children played between houses. Neighbours sat at their doors. Small courtyards drew light and air into narrow homes where private and communal life existed within extraordinary proximity.
As circumstances became harder, houses were subdivided again and again. We are told that at times as many as fifteen families could occupy a building.
Standing here now, in this profound quiet, that is difficult to imagine.
These lanes would have been full of voices. Footsteps on stairs. Doors opening. Cooking smells. Washing overhead. Children running between houses.
This was not the picturesque old Shanghai.
It was the everyday Shanghai.
Much of it has gone. Shikumen neighbourhoods disappeared as Shanghai underwent its extraordinary redevelopment; others survived only as shells or were converted to commercial use.
Jian Ye Li offered another possibility.
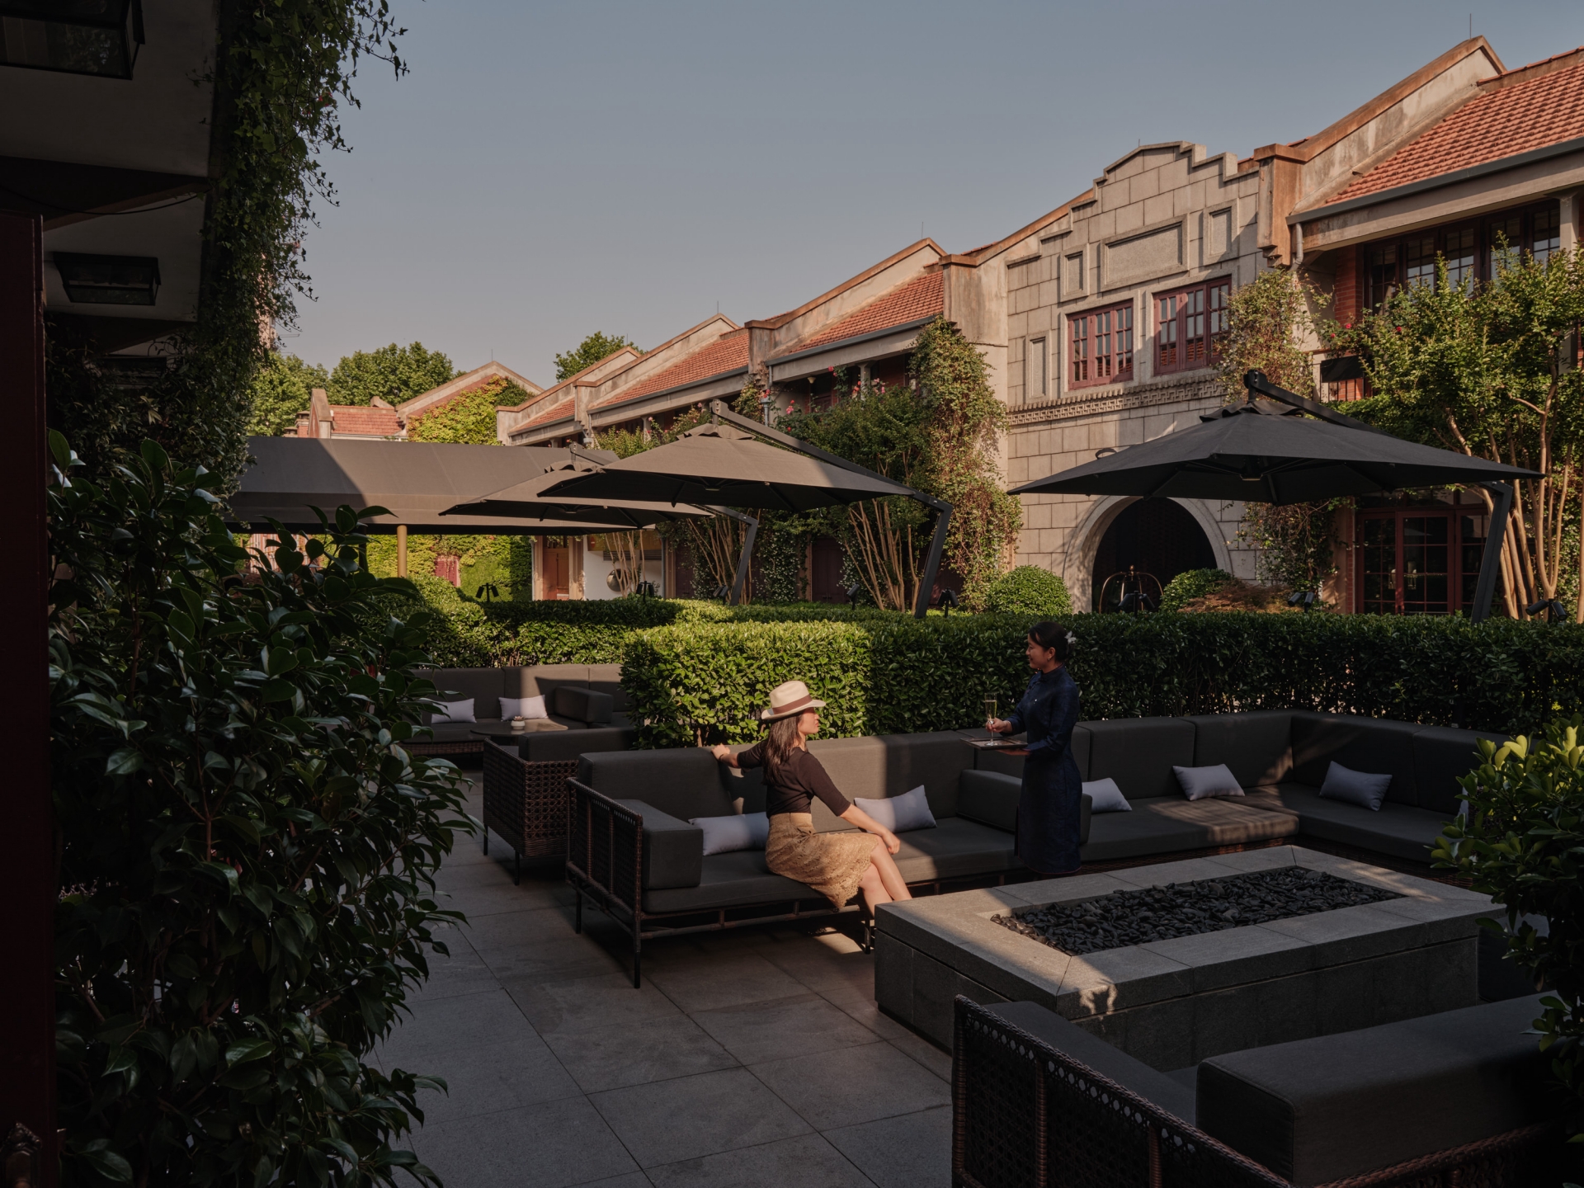
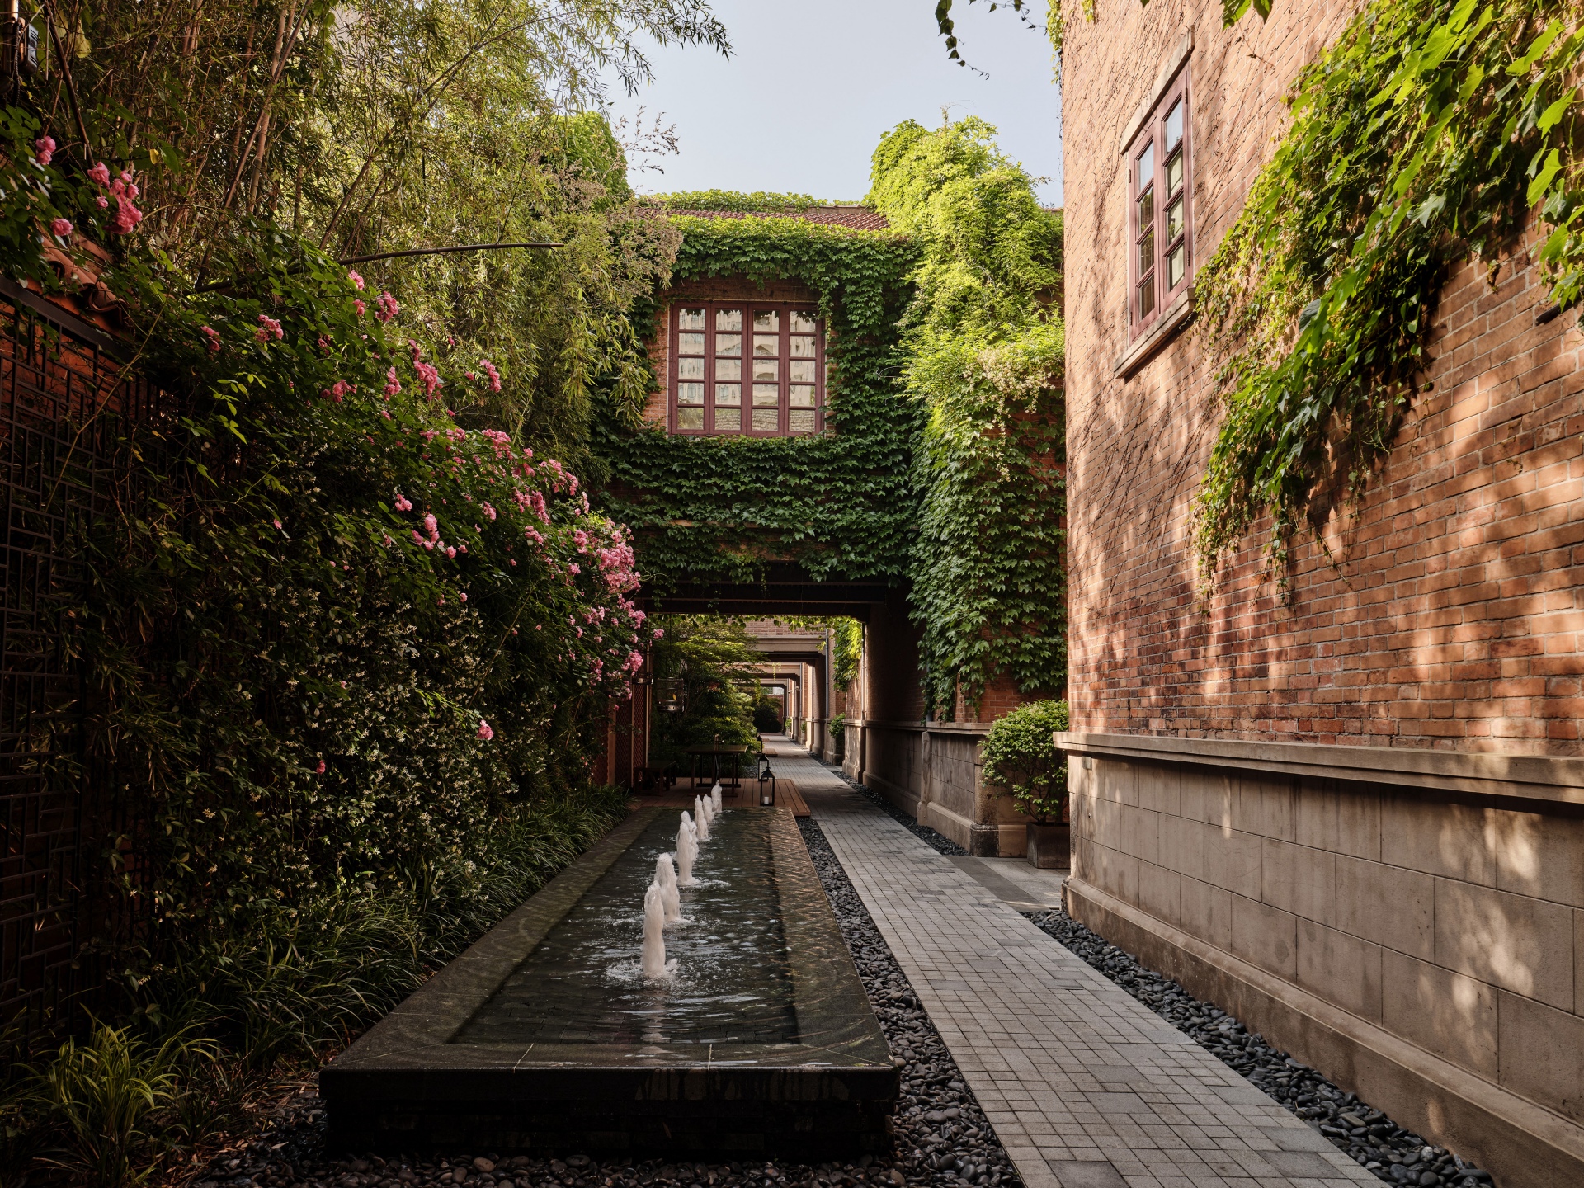
Kokaistudios, led on the project by Filippo Gabbiani and Andrea Destefanis, developed the architectural strategy for restoring and adapting the western section of Jian Ye Li. Rather than preserving façades while replacing what lay behind them, the architects retained the defining characteristics of the lane houses, courtyards and historic configuration while inserting the services and comforts required by contemporary hospitality.
Capella opened here in 2017 with 55 individual Shikumen Villas.
The result is inherently impractical as a hotel — and all the more compelling for it.
These tall, narrow houses were never designed for effortless hotel circulation. There are stairs. Many of them. There are no internal hotel corridors connecting everything. To go somewhere, you return to the lanes.
The architecture remains in charge.
Eventually we found our own villa.
Rows of red-brick houses recede into the shadows, each entrance discreetly numbered, two lanterns glowing beside a pair of solid wooden doors.
We open ours.
Inside is a leafy courtyard garden.
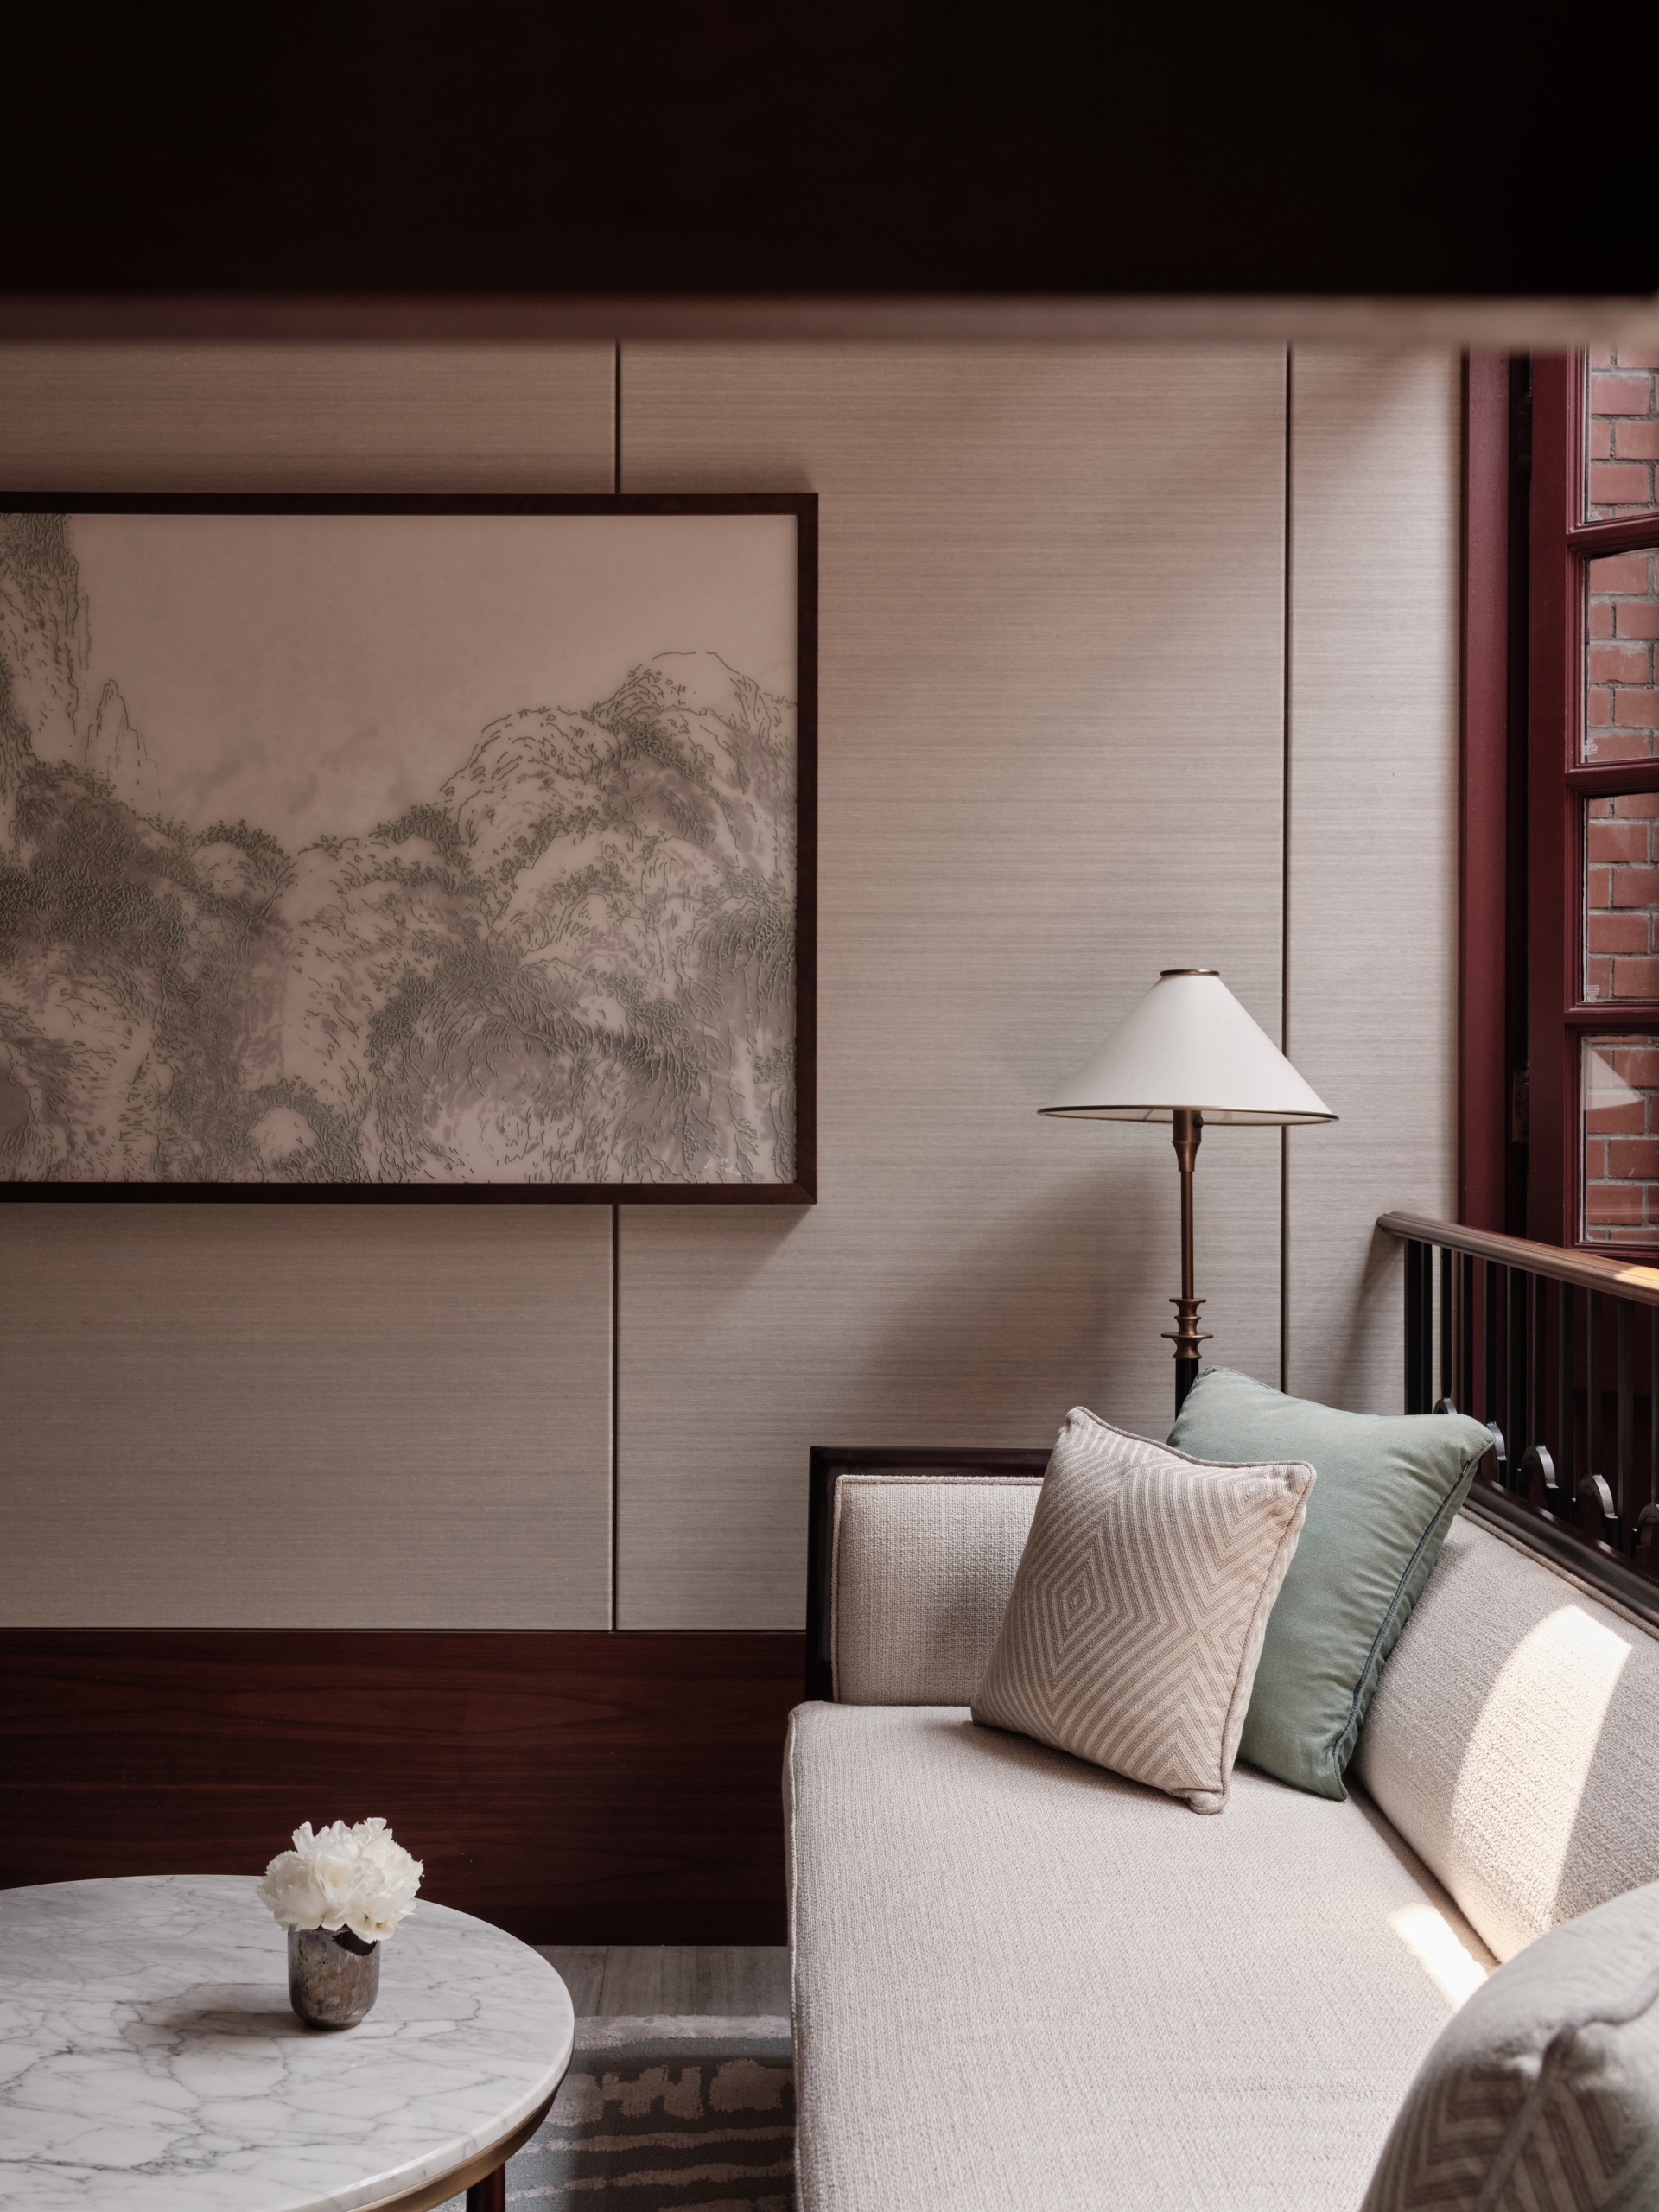
It is a lovely pause between lane and house: greenery, old brick, quiet. Beyond, glazed doors reveal a beautiful drawing room.
The interiors were conceived by the late Indonesian designer Jaya Ibrahim, one of the defining figures of modern Asian hospitality design. Jian Ye Li was among his final projects, with his work subsequently carried forward by his studio and Blink Design Group.
Ibrahim matters here.
His was a particular kind of luxury — quiet, composed and rooted in place. His instinct was for proportion, symmetry, natural materials and interiors that appeared to belong to their surroundings rather than announce the hand of the designer.
It is exactly the right sensibility for Jian Ye Li.
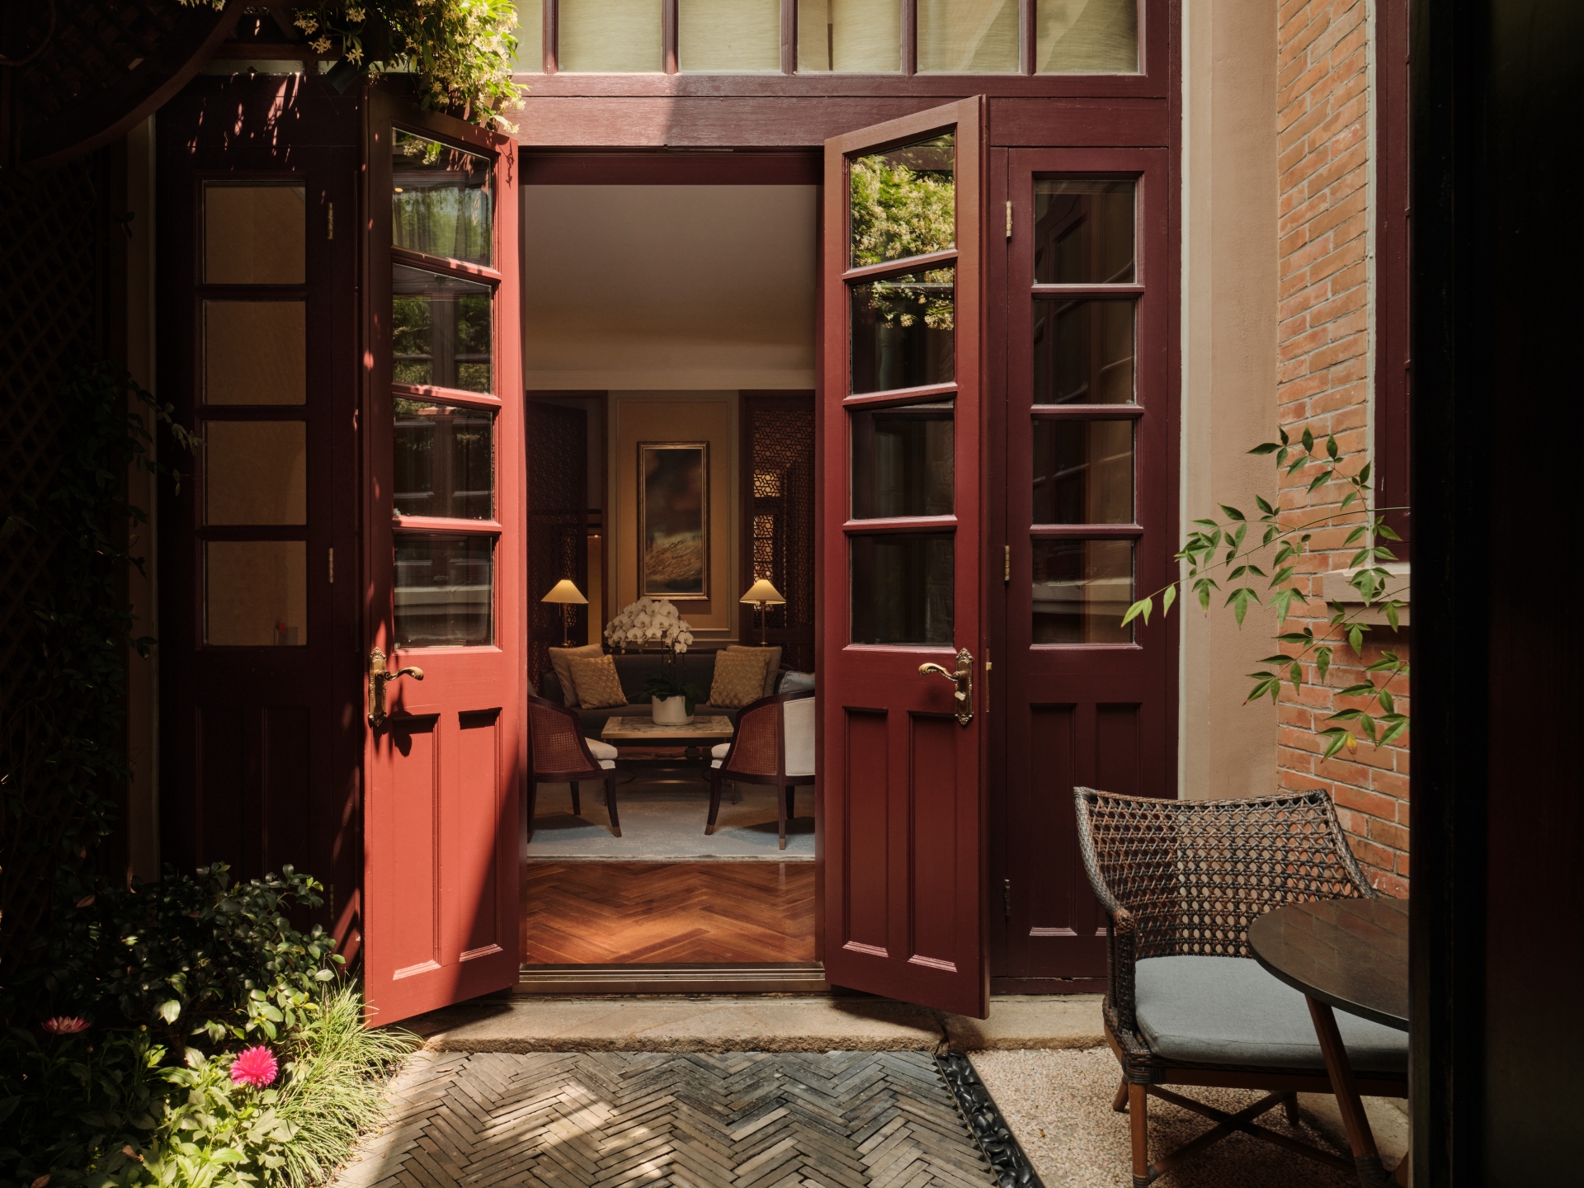
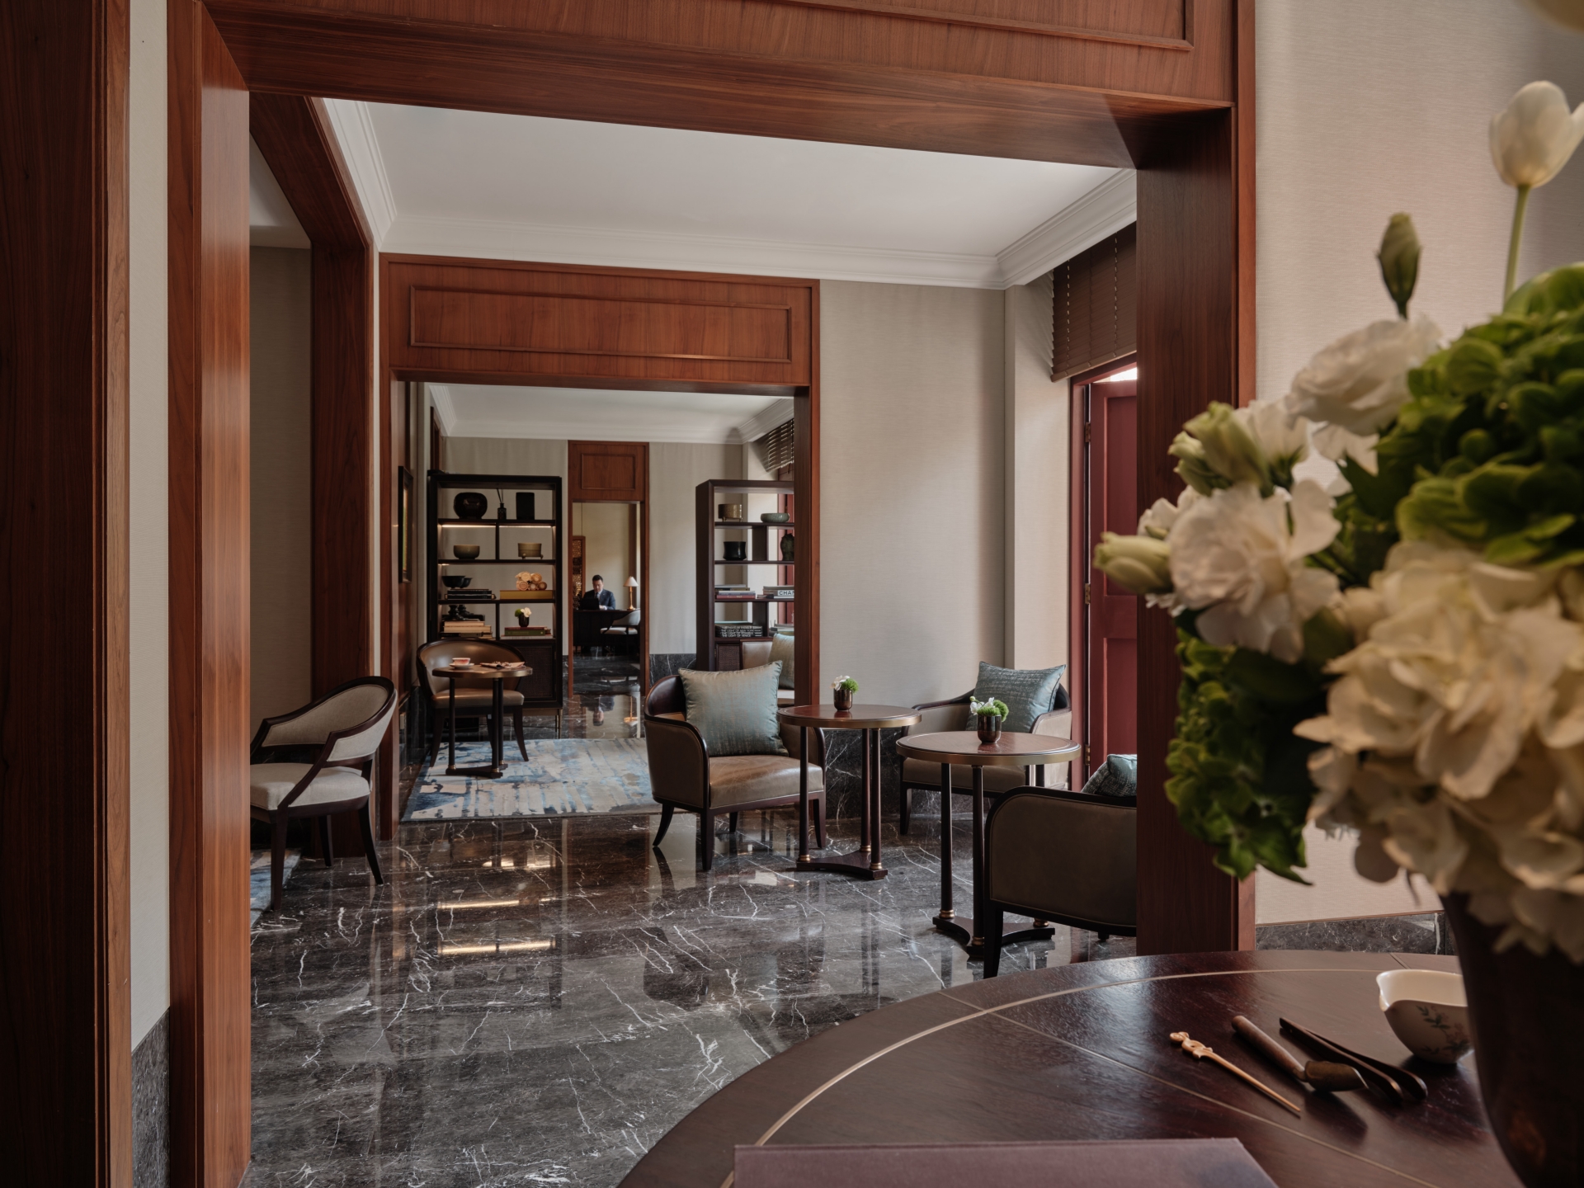
Chinese references mingle with a restrained nineteenth-century French influence, echoing both Shanghai’s East-West history and the hybrid nature of shikumen architecture itself. Nothing competes with the old red brick, the courtyards or the vertical proportions of the houses.
You notice the atmosphere before the design.
Calm. Enclosure. Comfort.
The house unfolds upwards.

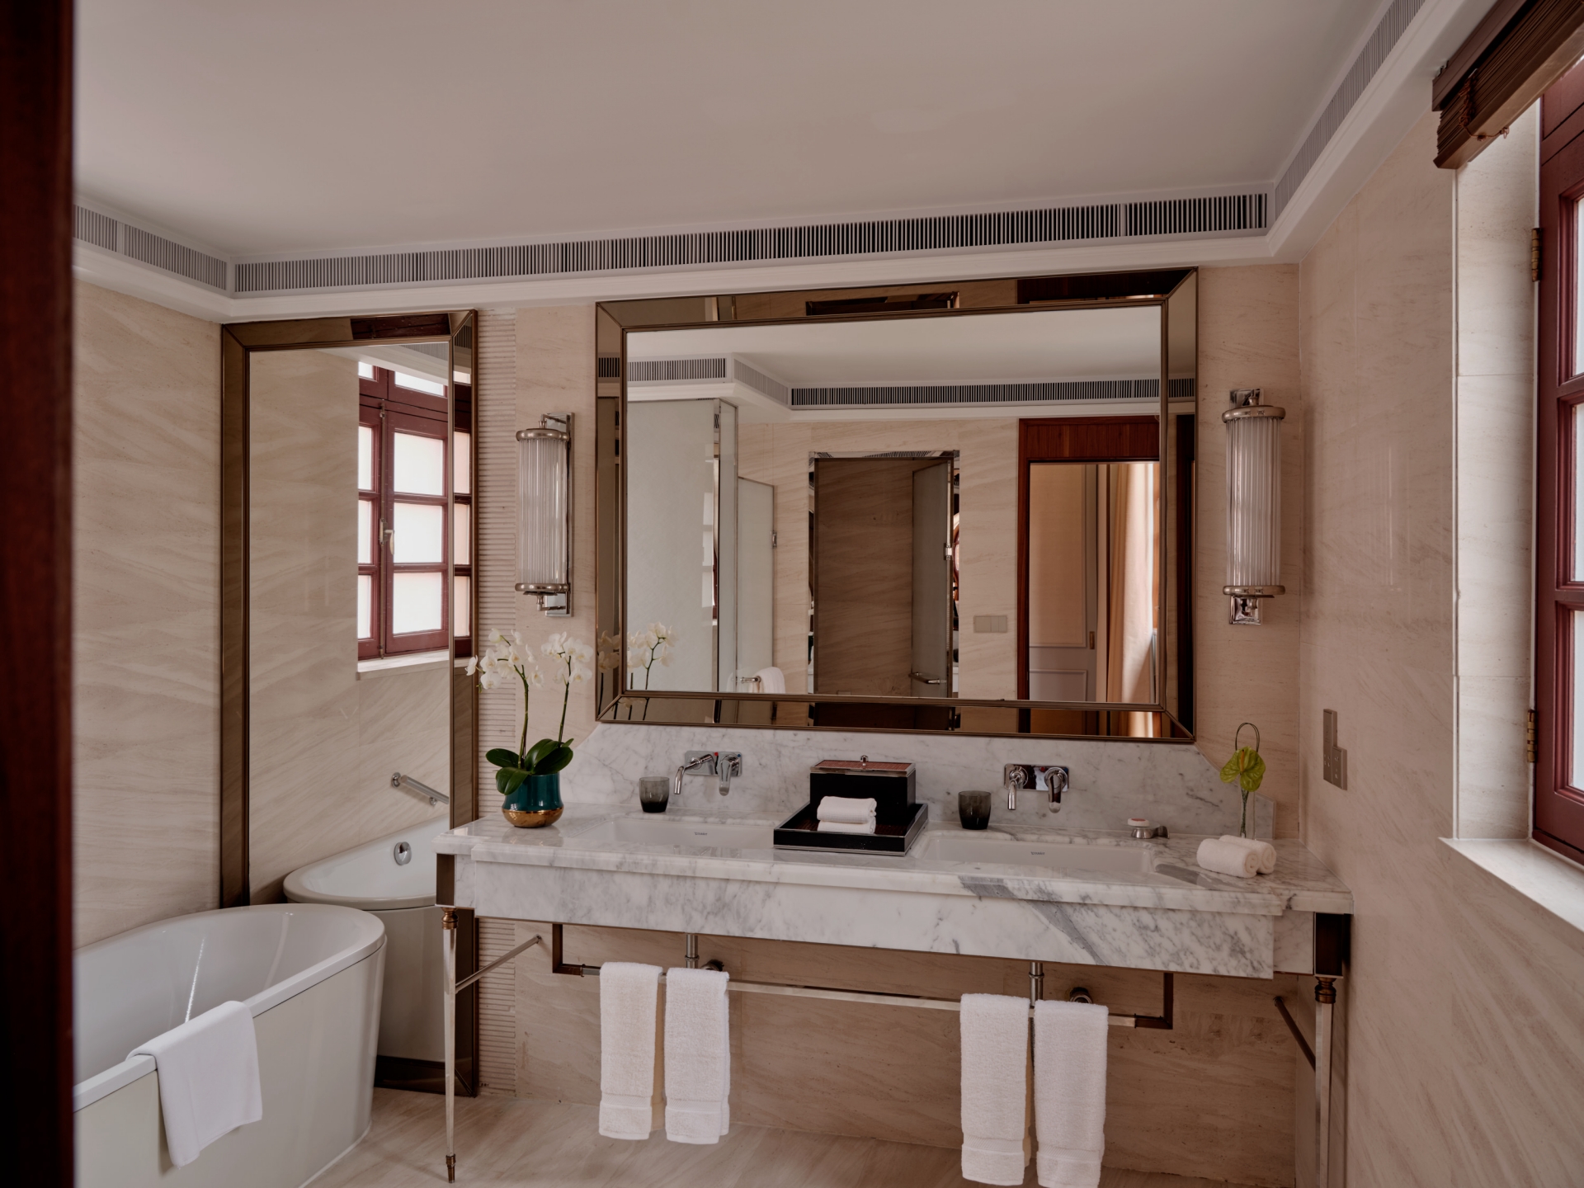
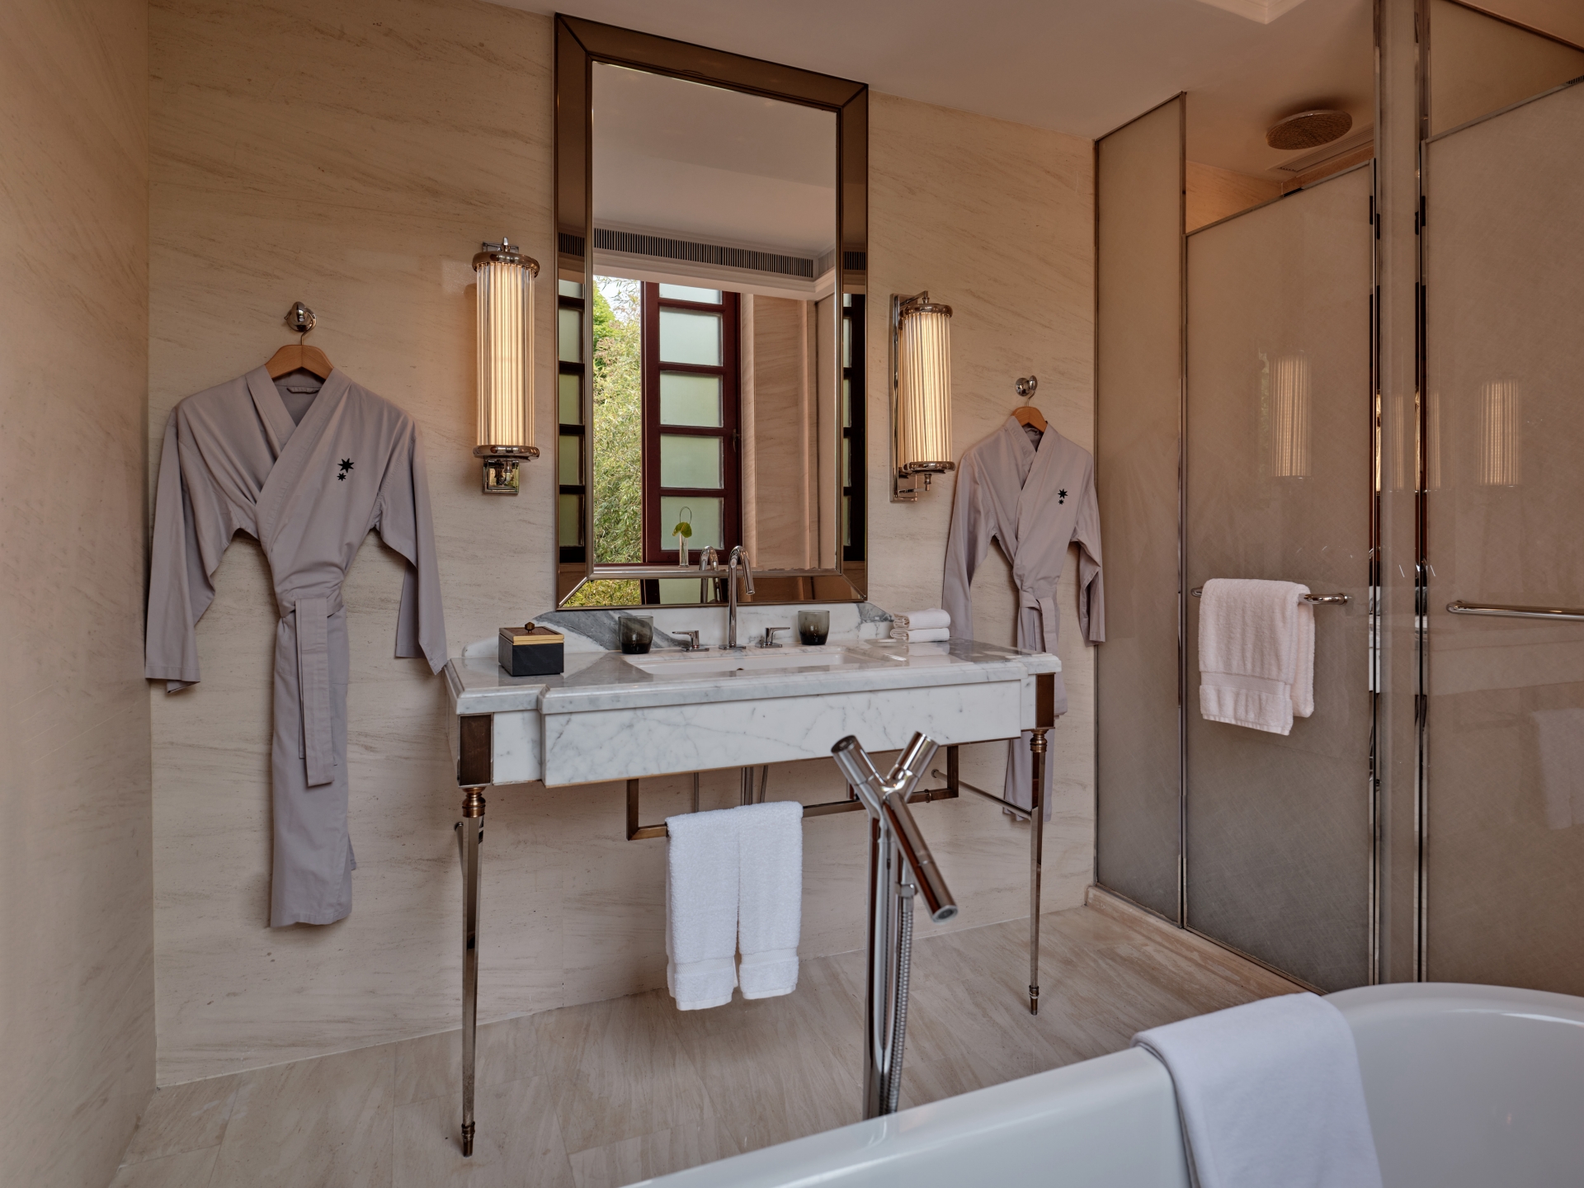
Stairs take us to an entertainment room, then higher to the sumptuous bedroom and dressing room. Another level brings the bathroom with its freestanding bathtub.
And finally, we climb again.
Onto the roof.
We arrive beneath the same clear, dark sky that greeted us earlier. The moon is still glowing.
Below, low wall lights trace the levels of the villa towards the lane. Around us stretches a patchwork of tiled rooftops and horse-head gables, one folding into another in the darkness.
And there, beyond them, is the water tower again.
Glowing red.
From up here it resembles a lighthouse, a solitary beacon above a sea of dark roofs.
There is no great skyline.
No need for one.
Just the moon, tiles, brick, shadow and that red glow.
For a while we simply stand there.
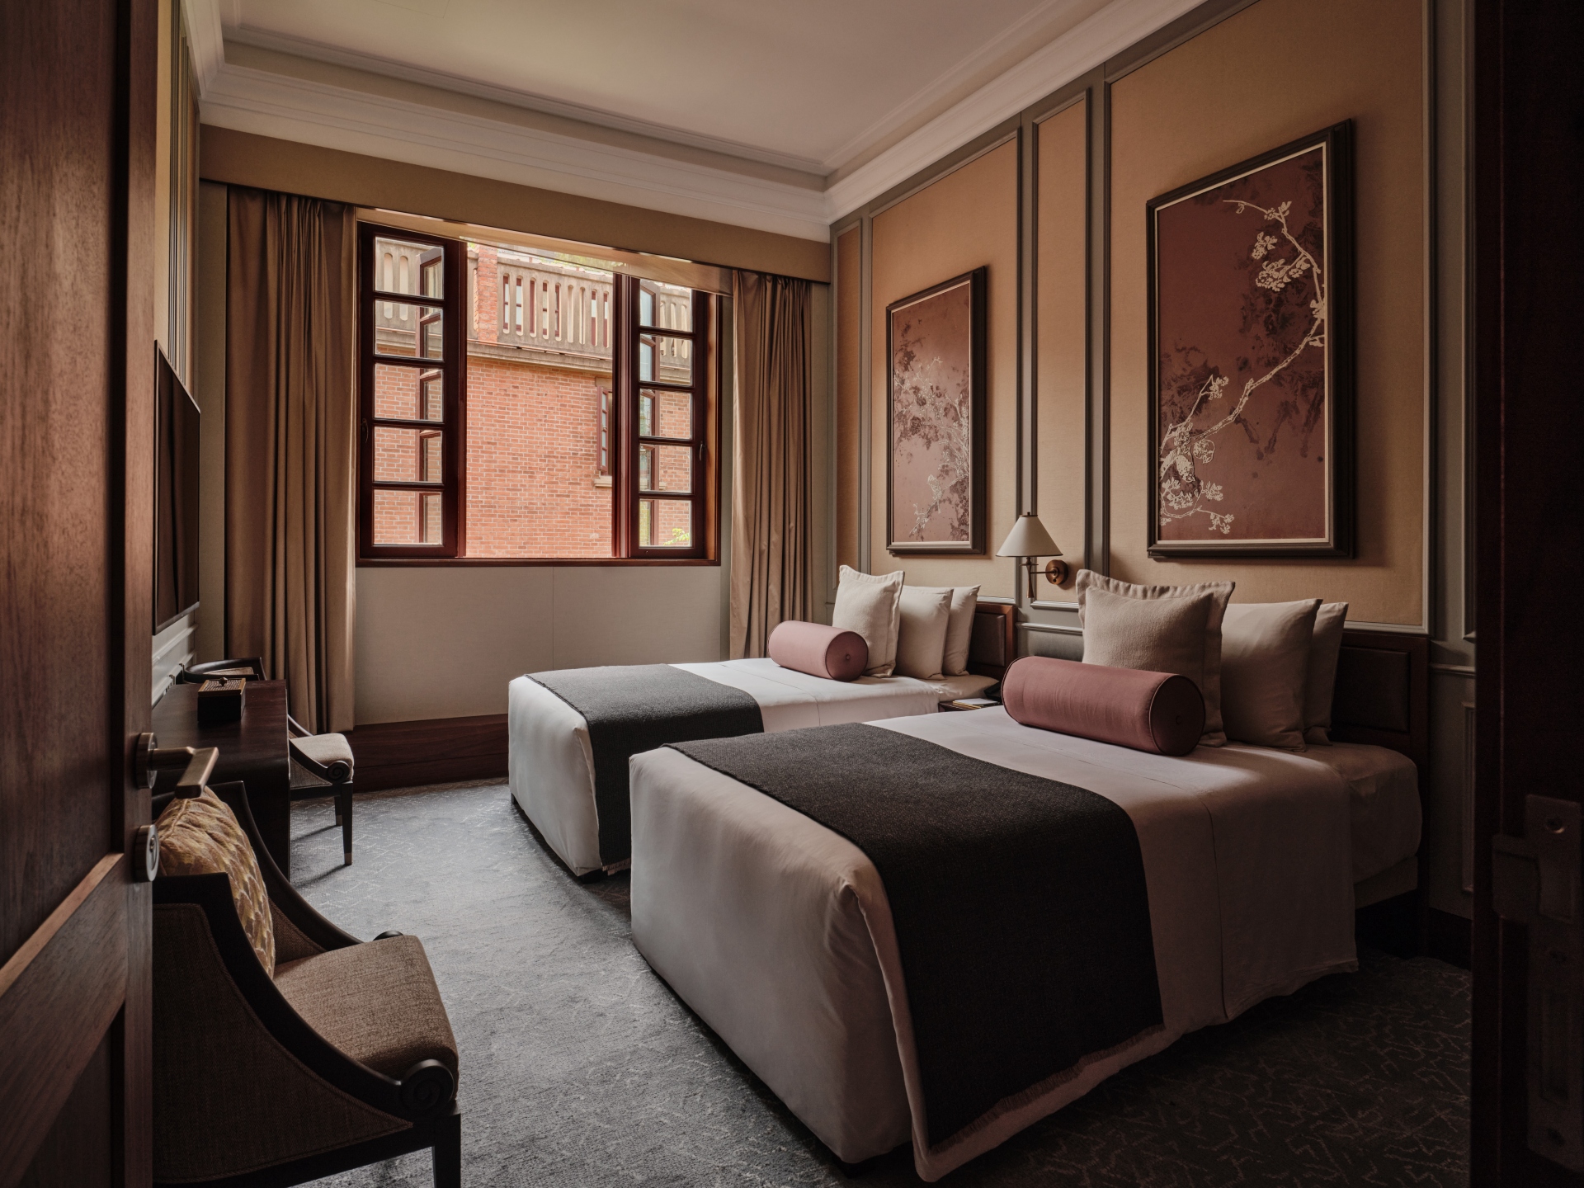
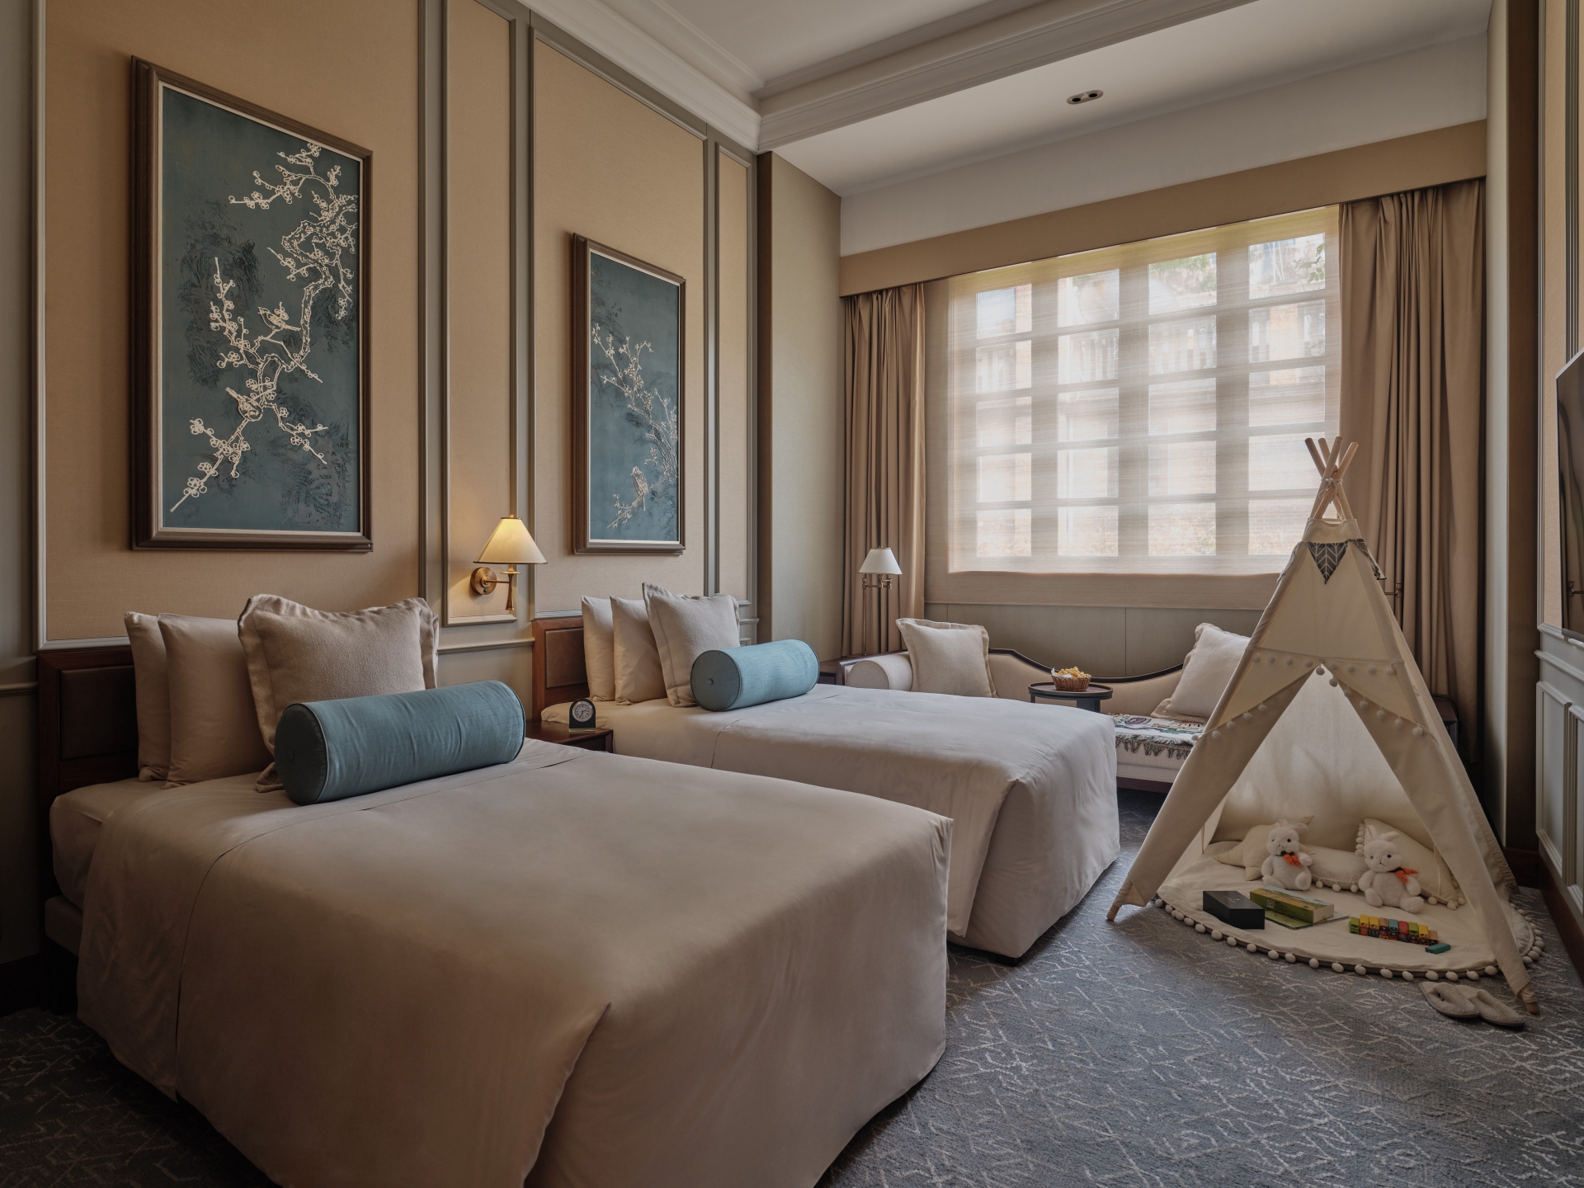
The space we now occupy so luxuriously once belonged to an architectural culture defined by intense communal living. None of Capella’s houses is residential today; Jian Ye Li has moved into another life.
That inevitably raises questions.
What survives when the original inhabitants and purpose have gone? When does restoration become reinvention?
It would be easy to romanticise shikumen life. We shouldn’t. The intimacy we find seductive today was often the result of overcrowding and necessity.
Yet architecture carries memory.
At Jian Ye Li it remains embedded in the dimensions of the lanes, the closeness of one doorway to another, the courtyards, the narrow houses and the simple fact that to move through the hotel you must repeatedly step outside.
Capella’s Culturists quietly help us read those traces, explaining the history of the houses and the lives once lived within them.
Without context, Jian Ye Li is beautiful.
With it, the shadows feel inhabited.
Inside, the hotel’s luxury is equally quiet.
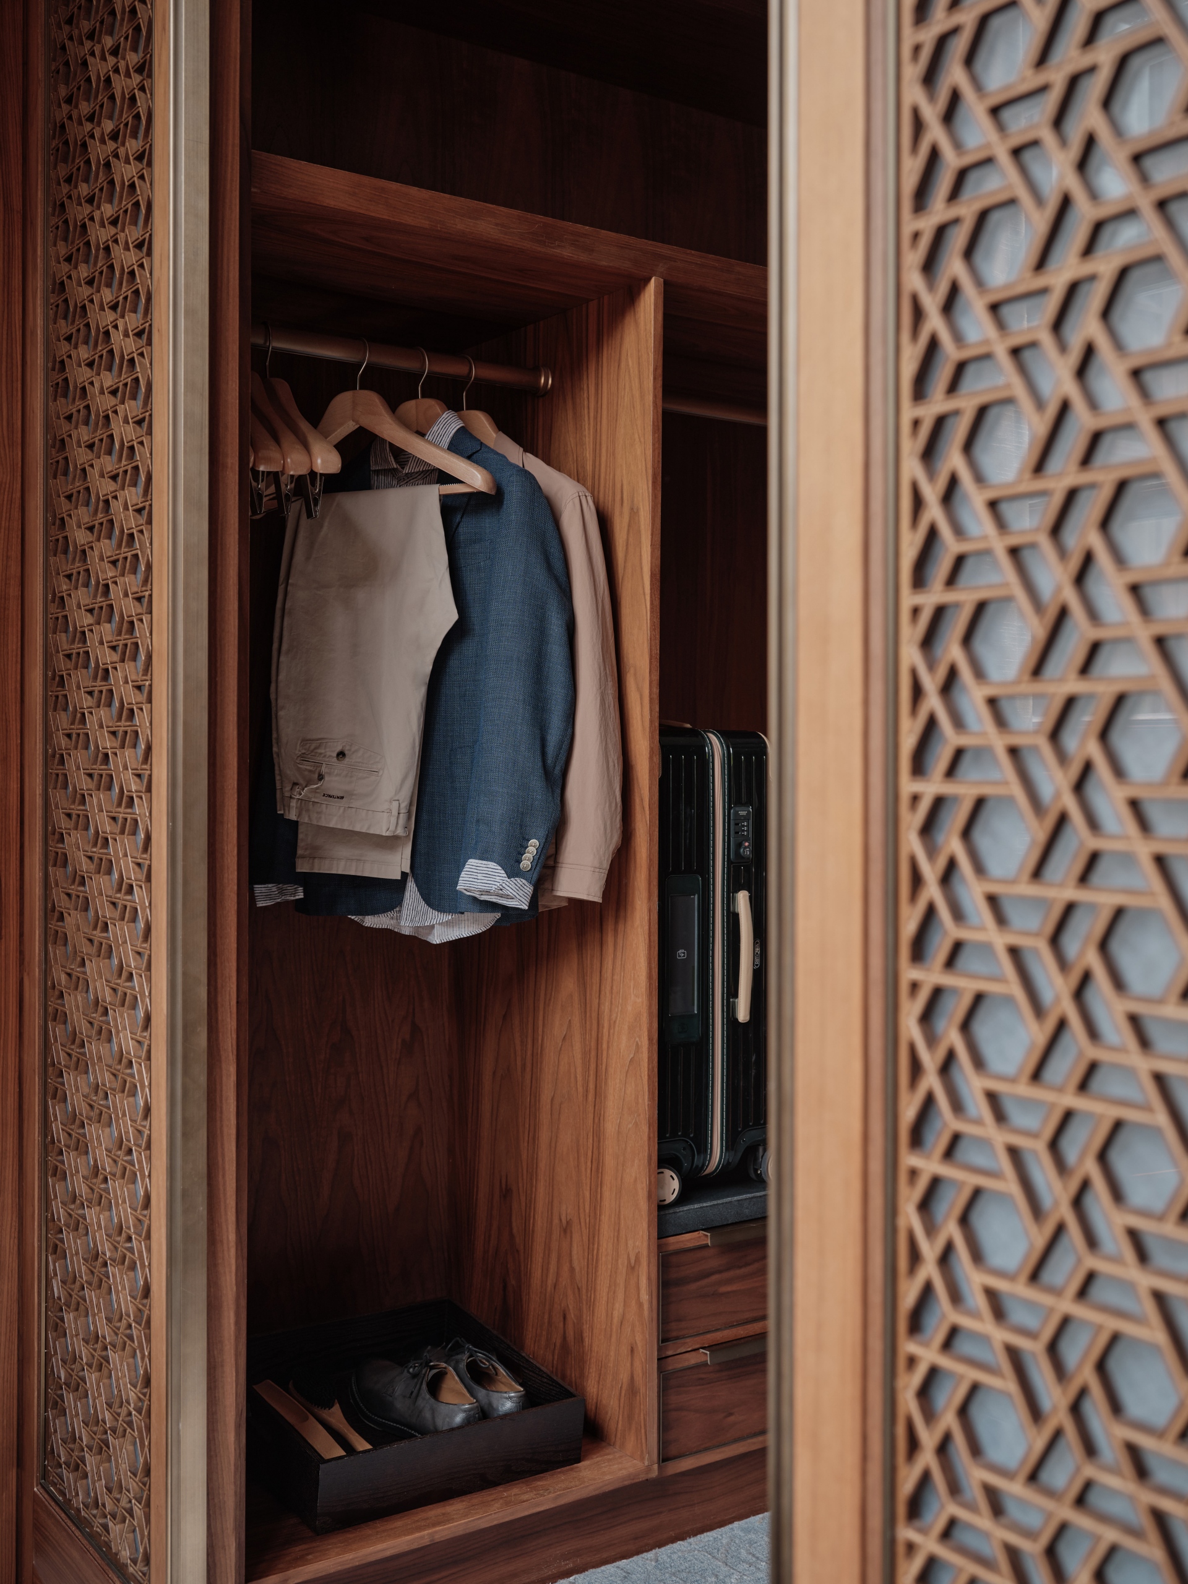
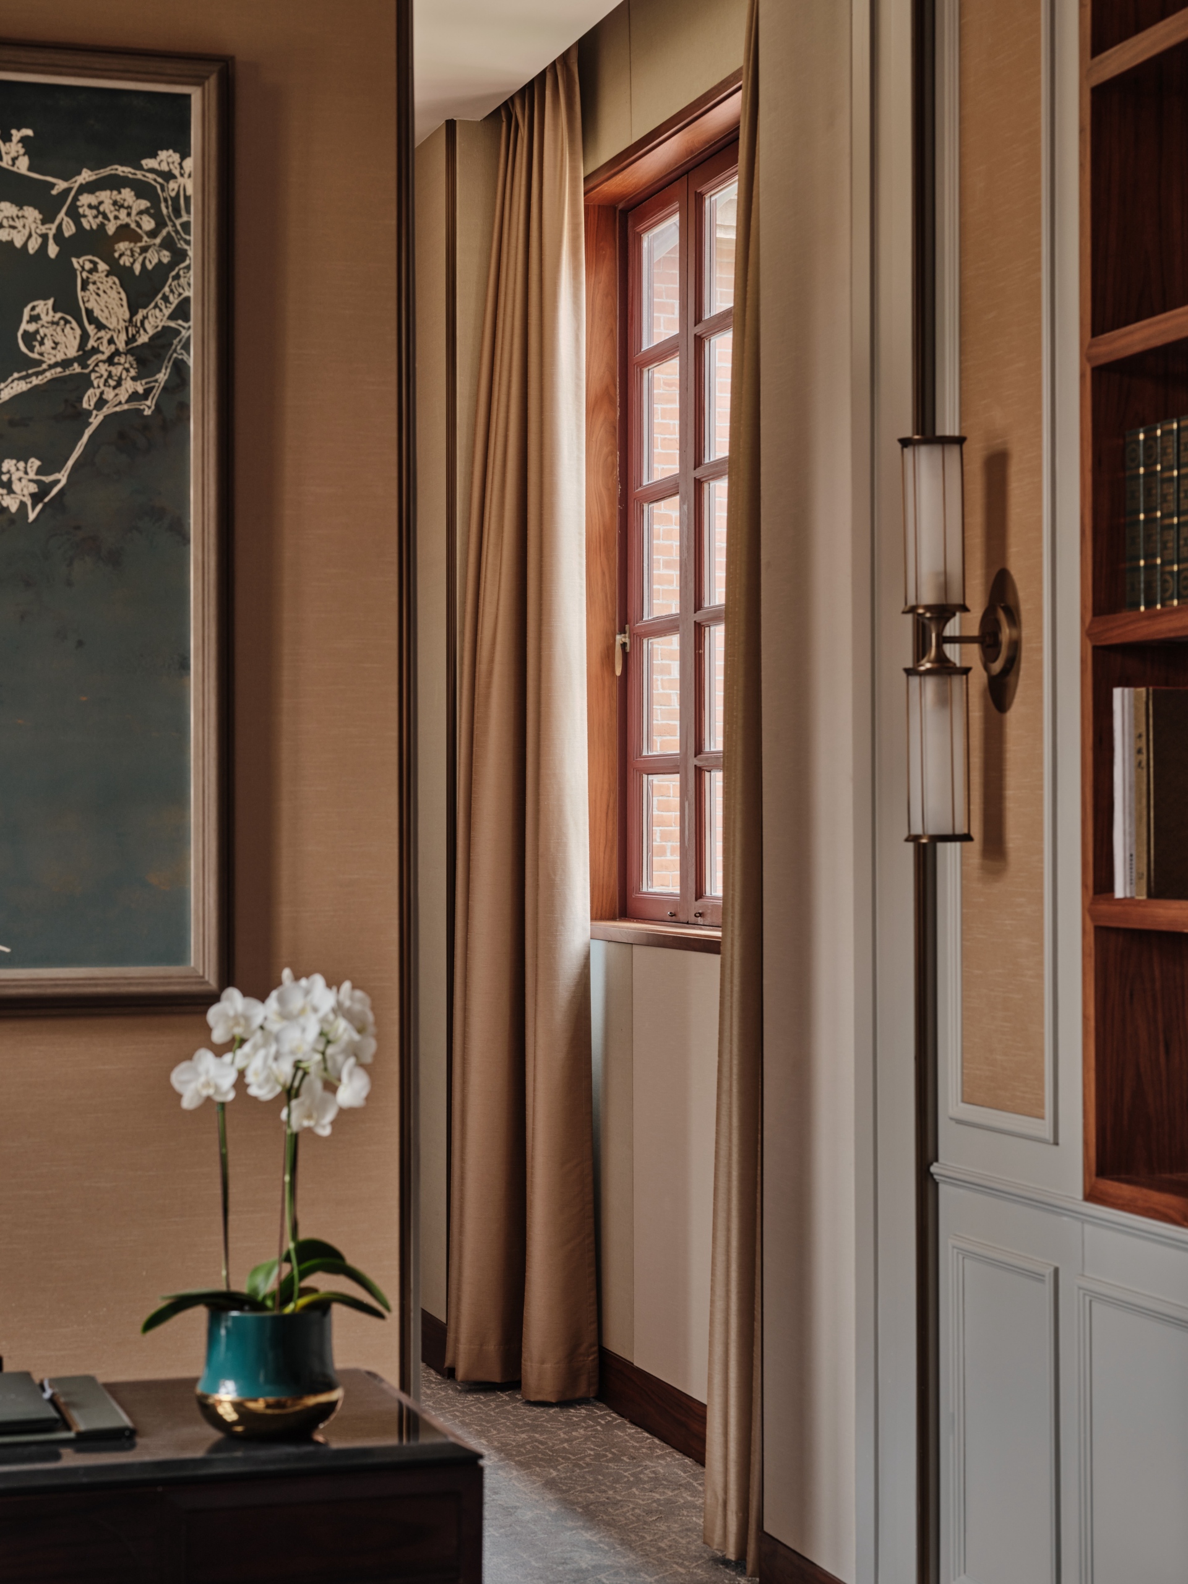
Our welcome waits in the drawing room: flowers, cake, fruit, biscuits and chocolates, red glass candles glowing among them. White Rabbit milk candies — a little piece of Shanghai nostalgia — sit alongside traditional prune sweets. There is a leather manicure set and a generously stocked complimentary minibar of soft drinks and snacks.
Little things reveal themselves constantly.
The service has the same discretion.
You want for nothing, yet there is remarkably little sense of being attended to. Something appears before you realise you need it. A detail has been remembered. A door opens. Something is replenished.
Then everyone recedes again.
It suits the place perfectly.
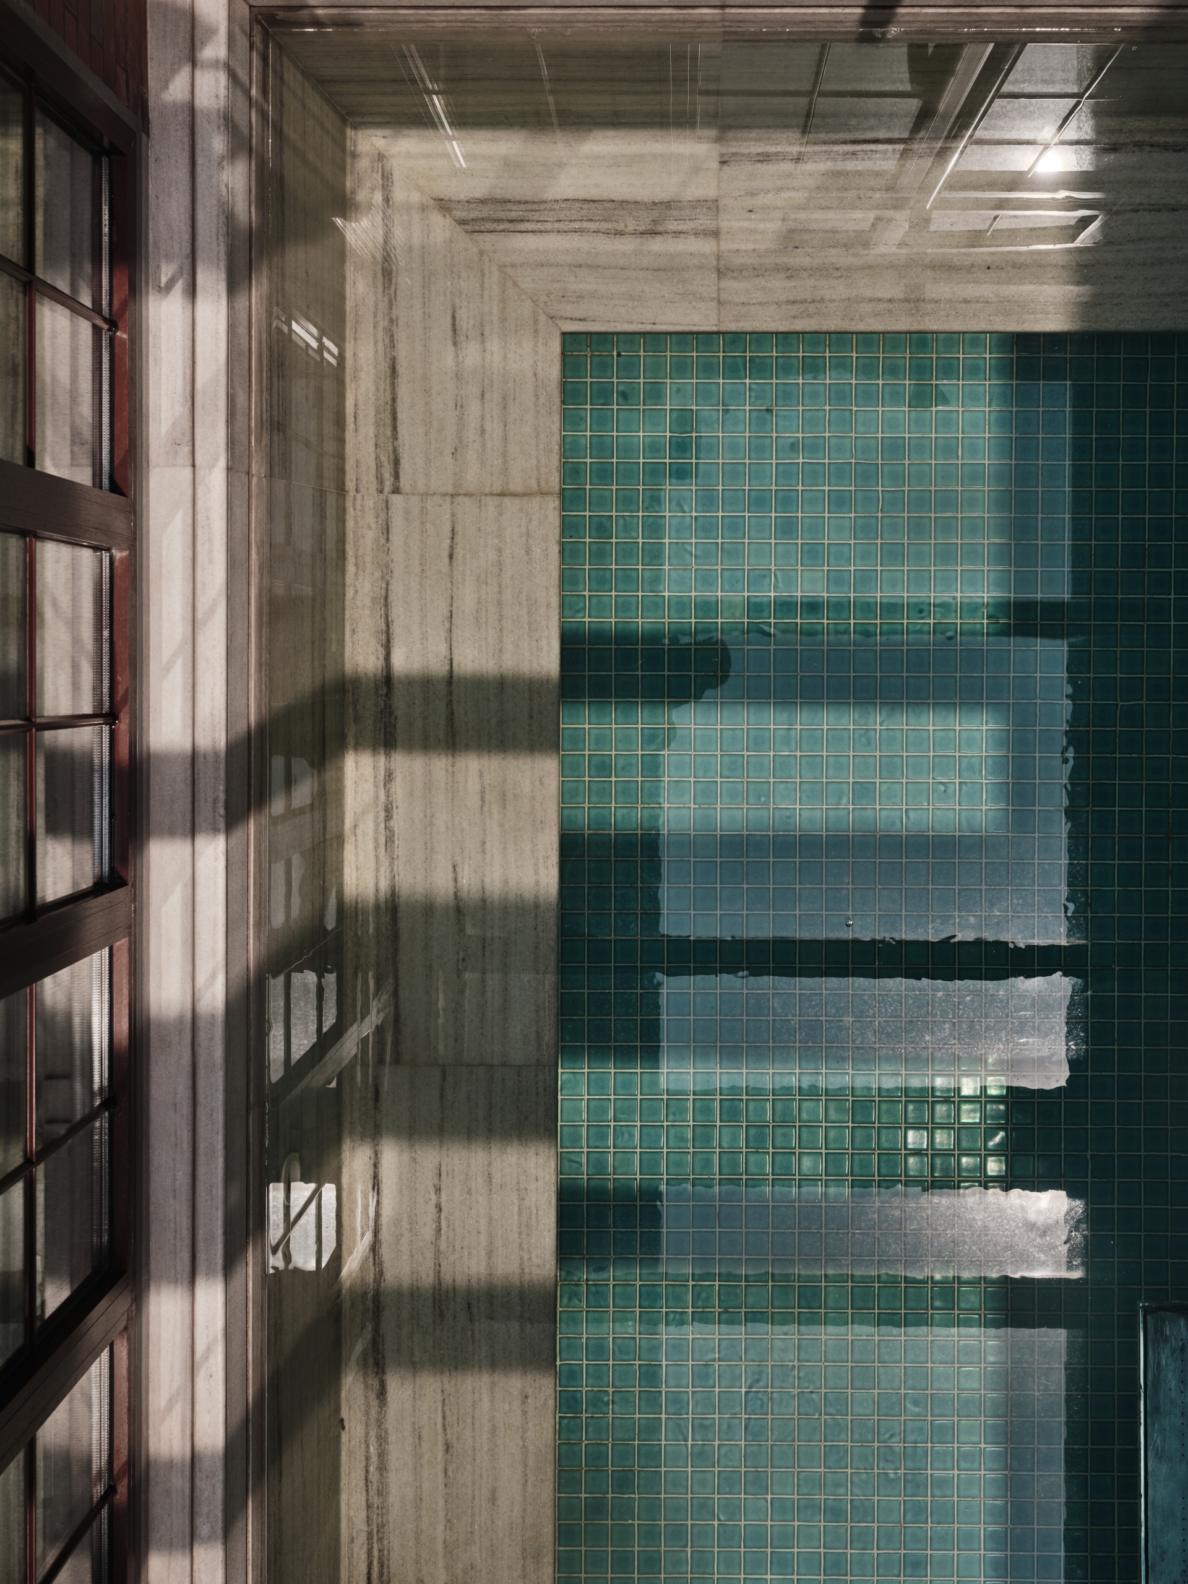
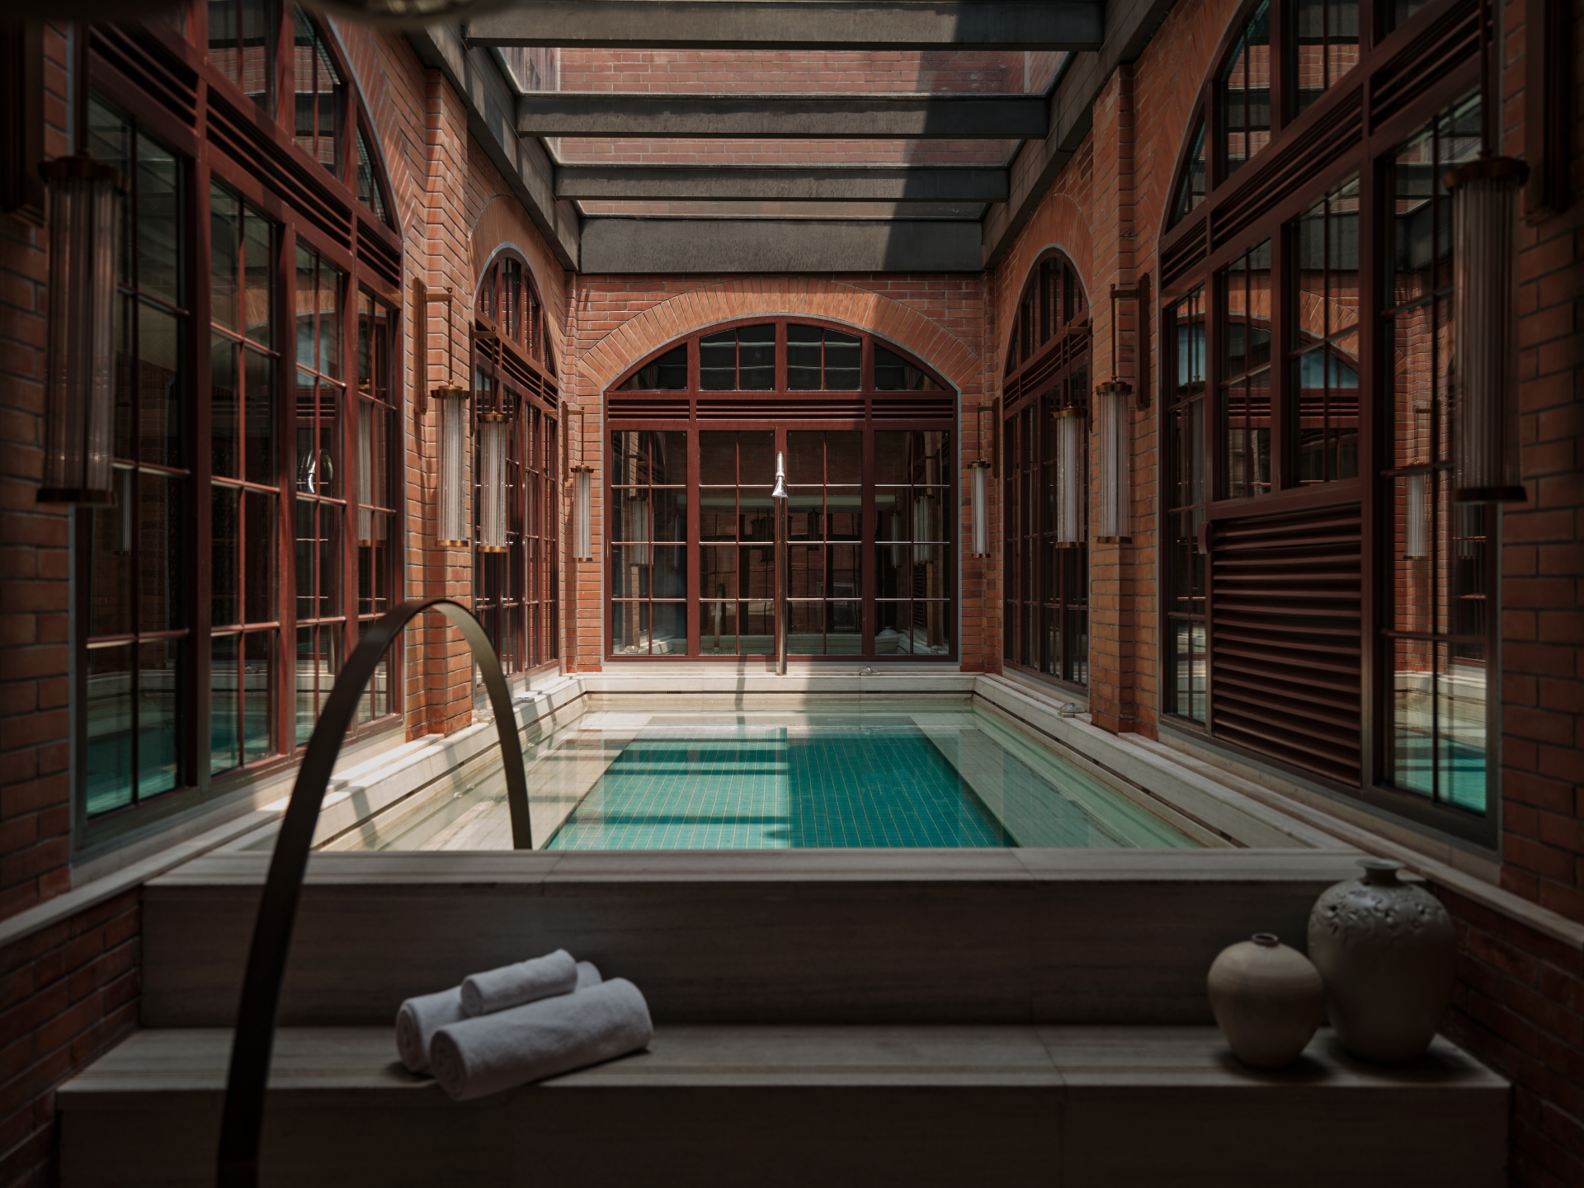
Auriga Spa offers another kind of withdrawal. I try something I have never experienced in a hotel spa before: a flotation tank.
In Shanghai — all movement, sound, light and stimulation — it feels particularly apt.
Inside, everything falls away.
After the intensely tactile world outside — brick, stone, timber, stairs — suddenly there is almost nothing.
Later, we find our way through the arches to Le Comptoir de Pierre Gagnaire.
Upstairs, Executive Chef Ramses Navarro comes out to greet us. Mexican-born, warm and charming, he immediately dissolves any formality. The food is beautiful, the service exceptional, yet the evening remains wonderfully easy.
We return in the morning and the mood has changed completely.
Breakfast is served here too, and daylight softens the room. The flowers are magnificent — generous arrangements that seem to bring the garden inside. I am told they come from Capella’s own Secret Garden.
After breakfast, we were escorted there.
Hidden behind the shikumen lanes, the garden feels like another quiet discovery: dense greenery, seasonal flowers and secluded corners against old brick. Suddenly the arrangements on the breakfast table feel less decorative and more intimately connected to the place.
A flower on the table leads back to a garden.
That is very Jian Ye Li.
Late that night, we walked home.
Back through the iron gates.
Back into the lanes.
The flowers have almost disappeared into the shadows. Pools of warm light touch the red brick. Somewhere above us, a bird moves in its cage.
The city outside feels very far away.
Then, between the tiled roofs, the water tower appears again, glowing red beneath the moon.
Shanghai’s skyline tells one story of the city: height, ambition, speed, constant reinvention.
Jian Ye Li tells another.
A story measured in thresholds. In the distance between one wooden door and the next. In the width of a lane, the turn of a stair, the fall of moonlight across a roof.
Capella has not preserved the life that once filled these houses. That would be impossible.
What it has preserved is something quieter: their scale, their relationships, their shadows and silences — the peculiar ability of architecture to alter our perception of time.
For three days, the city beyond seems to recede.
You pass beneath the arch, through the iron gates and into the lanes.
And somewhere between the lantern light, the red brick and the shadows, another Shanghai quietly emerges.