PODCAST
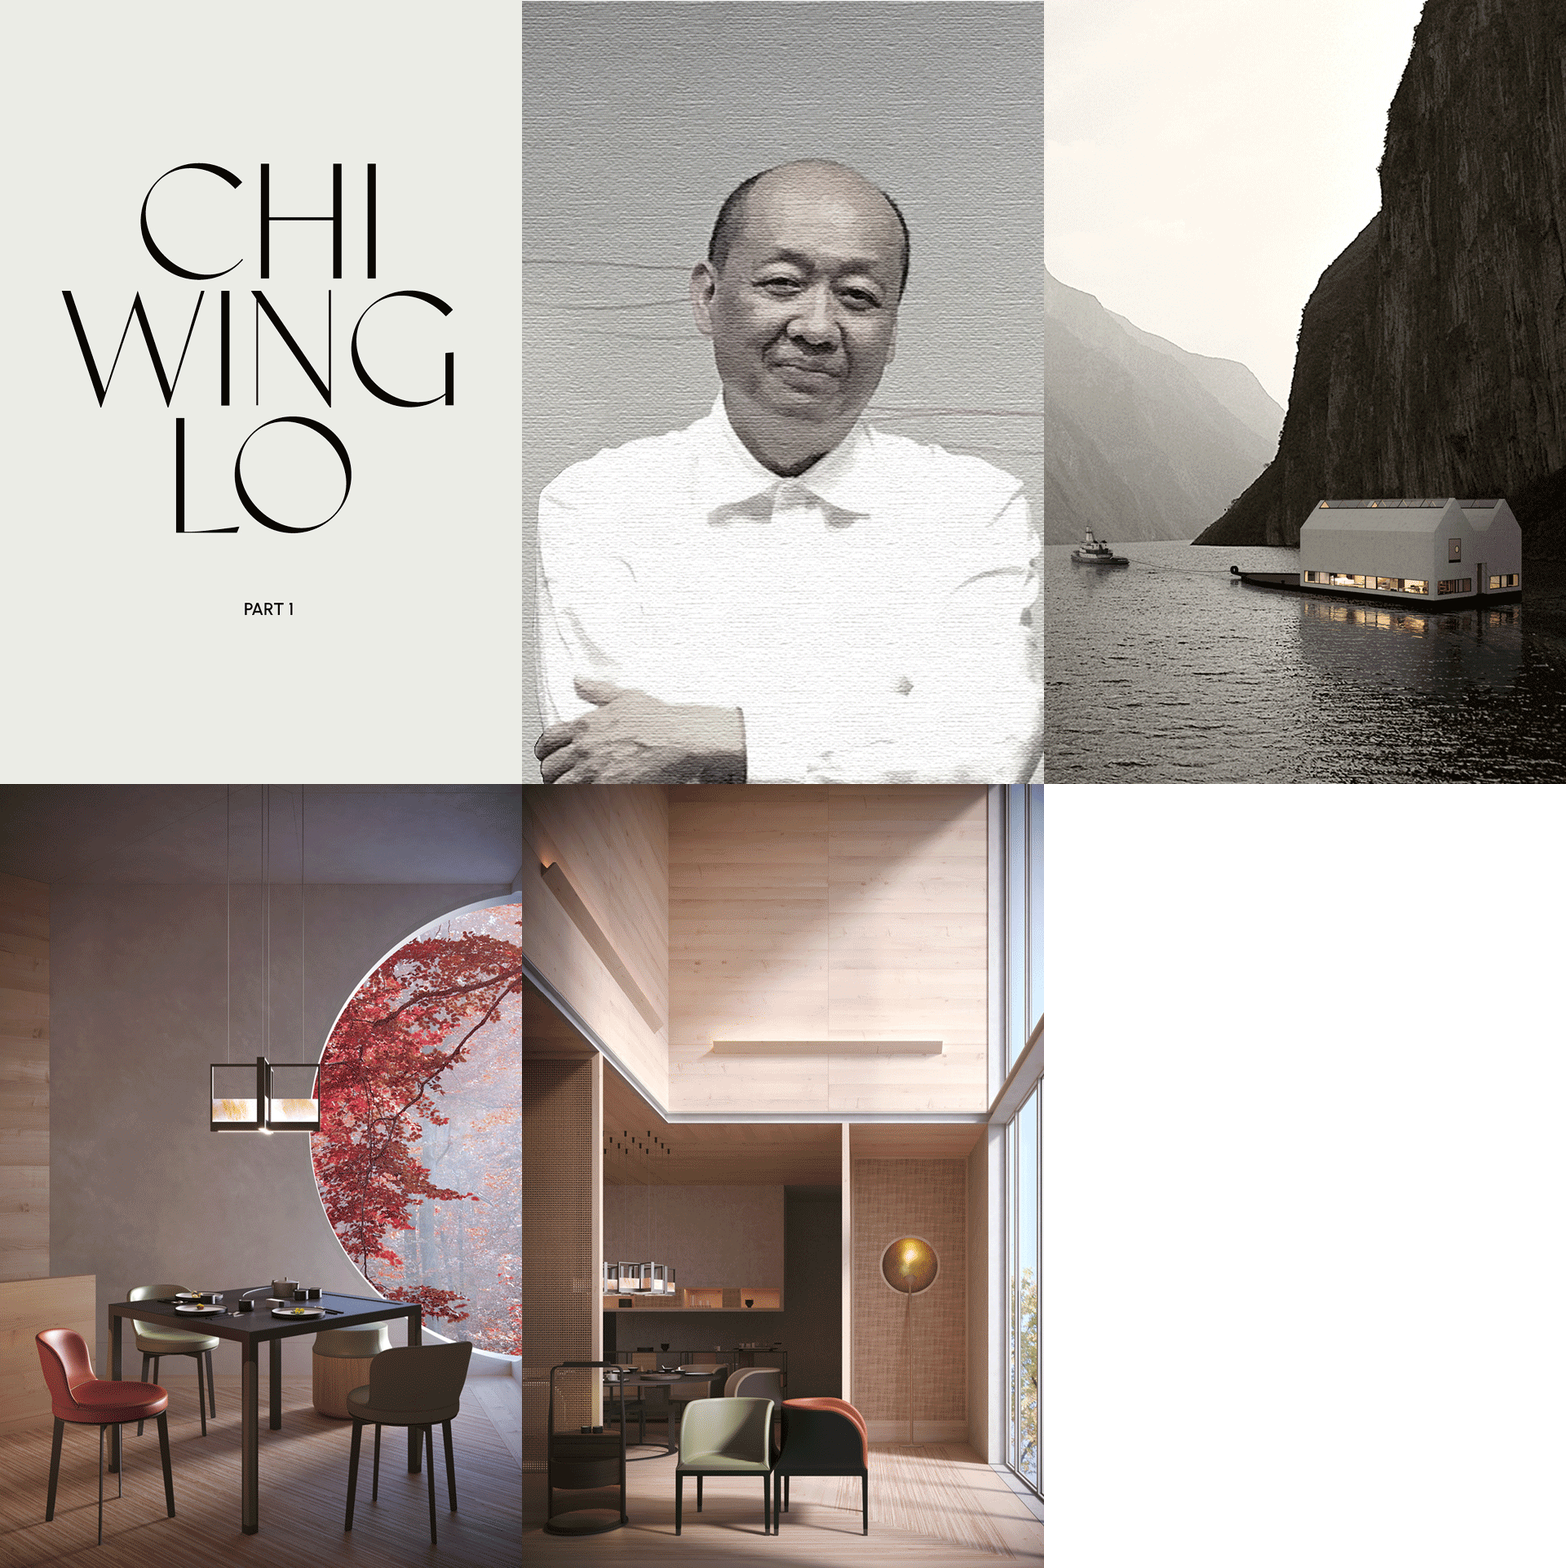
CHI WING LO: THE ARTIST WHO TEACHES US HOW TO LIVE AND ALLOWS US TO SELF REFLECT
LISTEN NOW


For the clients - the Andryeyev family, consisting of software engineer Anton, writer Bonnie, and their two daughters - the project was a journey of displacement and reconnection. Having previously collaborated with the firm on their San Francisco apartment, the family sought a retreat that mirrored their affection for the island lifestyle without sacrificing the clean, functional aesthetics that define their worldview. What resulted is a structure that cements the architects' ability to turn the constraints of a dense neighborhood into a serene, private sanctuary.
The Heart of the Lanai
At the core of the home’s identity is the lanai, a vernacular Hawaiian concept defined as a covered exterior space that extends a home’s footprint into the landscape. In the hands of Mork-Ulnes Architects, the lanai is elevated from a simple porch to the project's primary architectural machine.
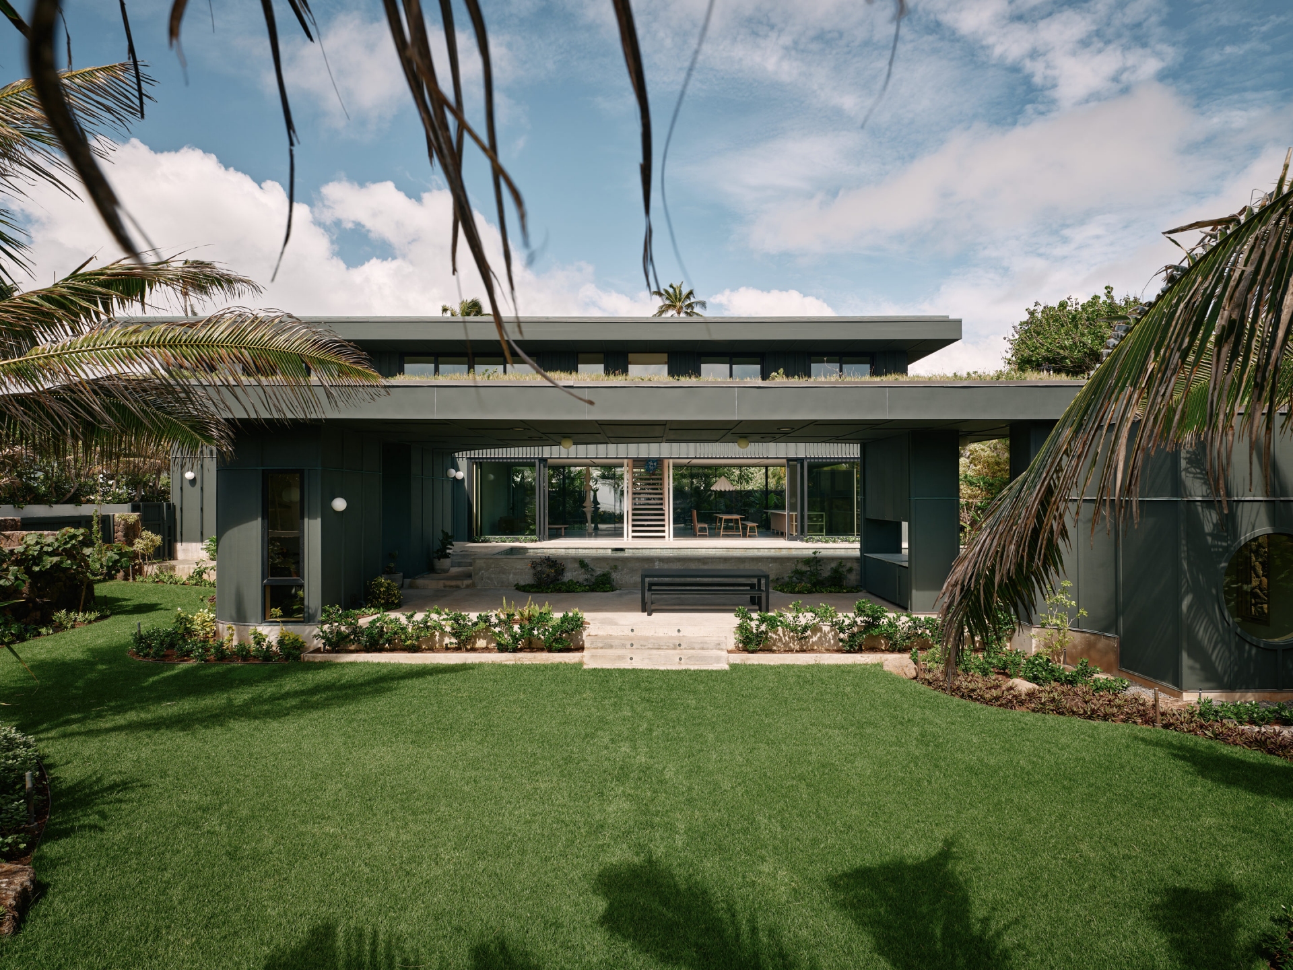
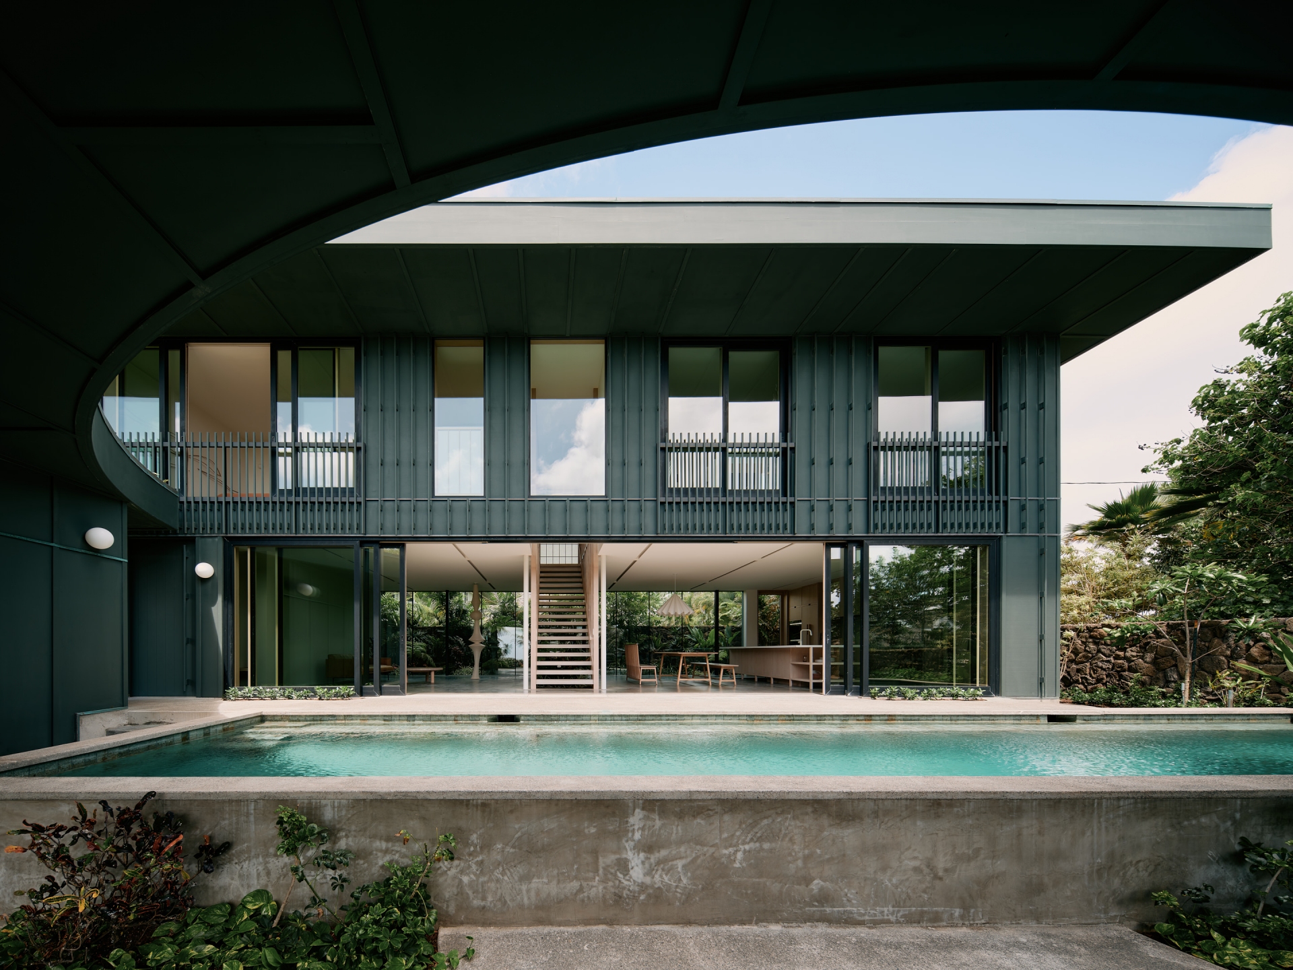
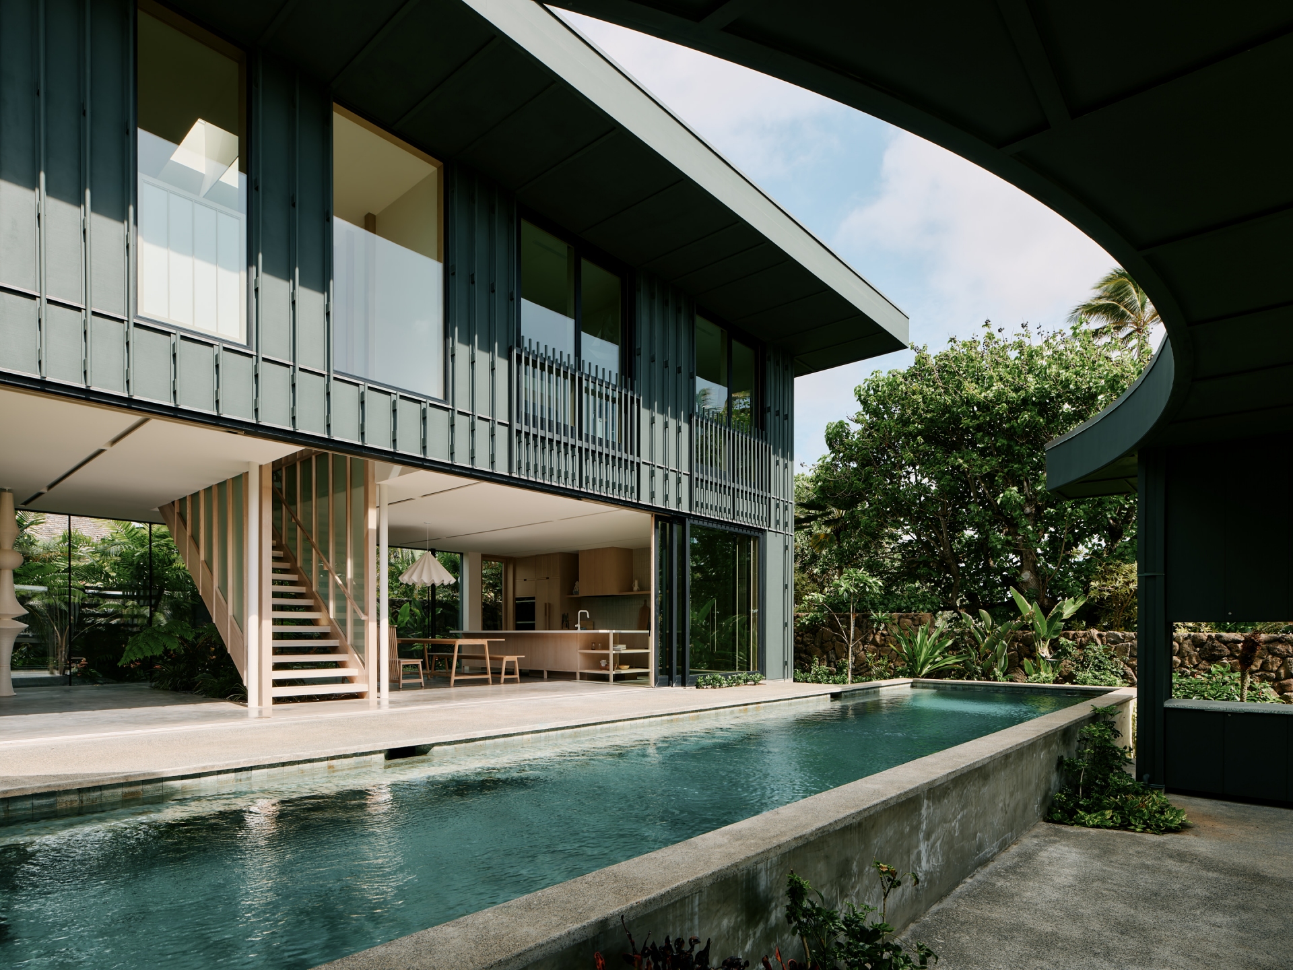
"The exploration of the Lanai was an important part of the project, both for the clients and our own interest in regionalism," explains Casper Mork-Ulnes. "The lanai is a distinct and very practical element of Hawaiian vernacular architecture, representing the cultural importance and climate adaptations of the region. Both as shelter from the tropical weather, and a piece of architecture that is important for social interaction, creating a sort of transitional area between the indoors and the outdoors. In its own sense it creates a type of bond between nature and human-made”.
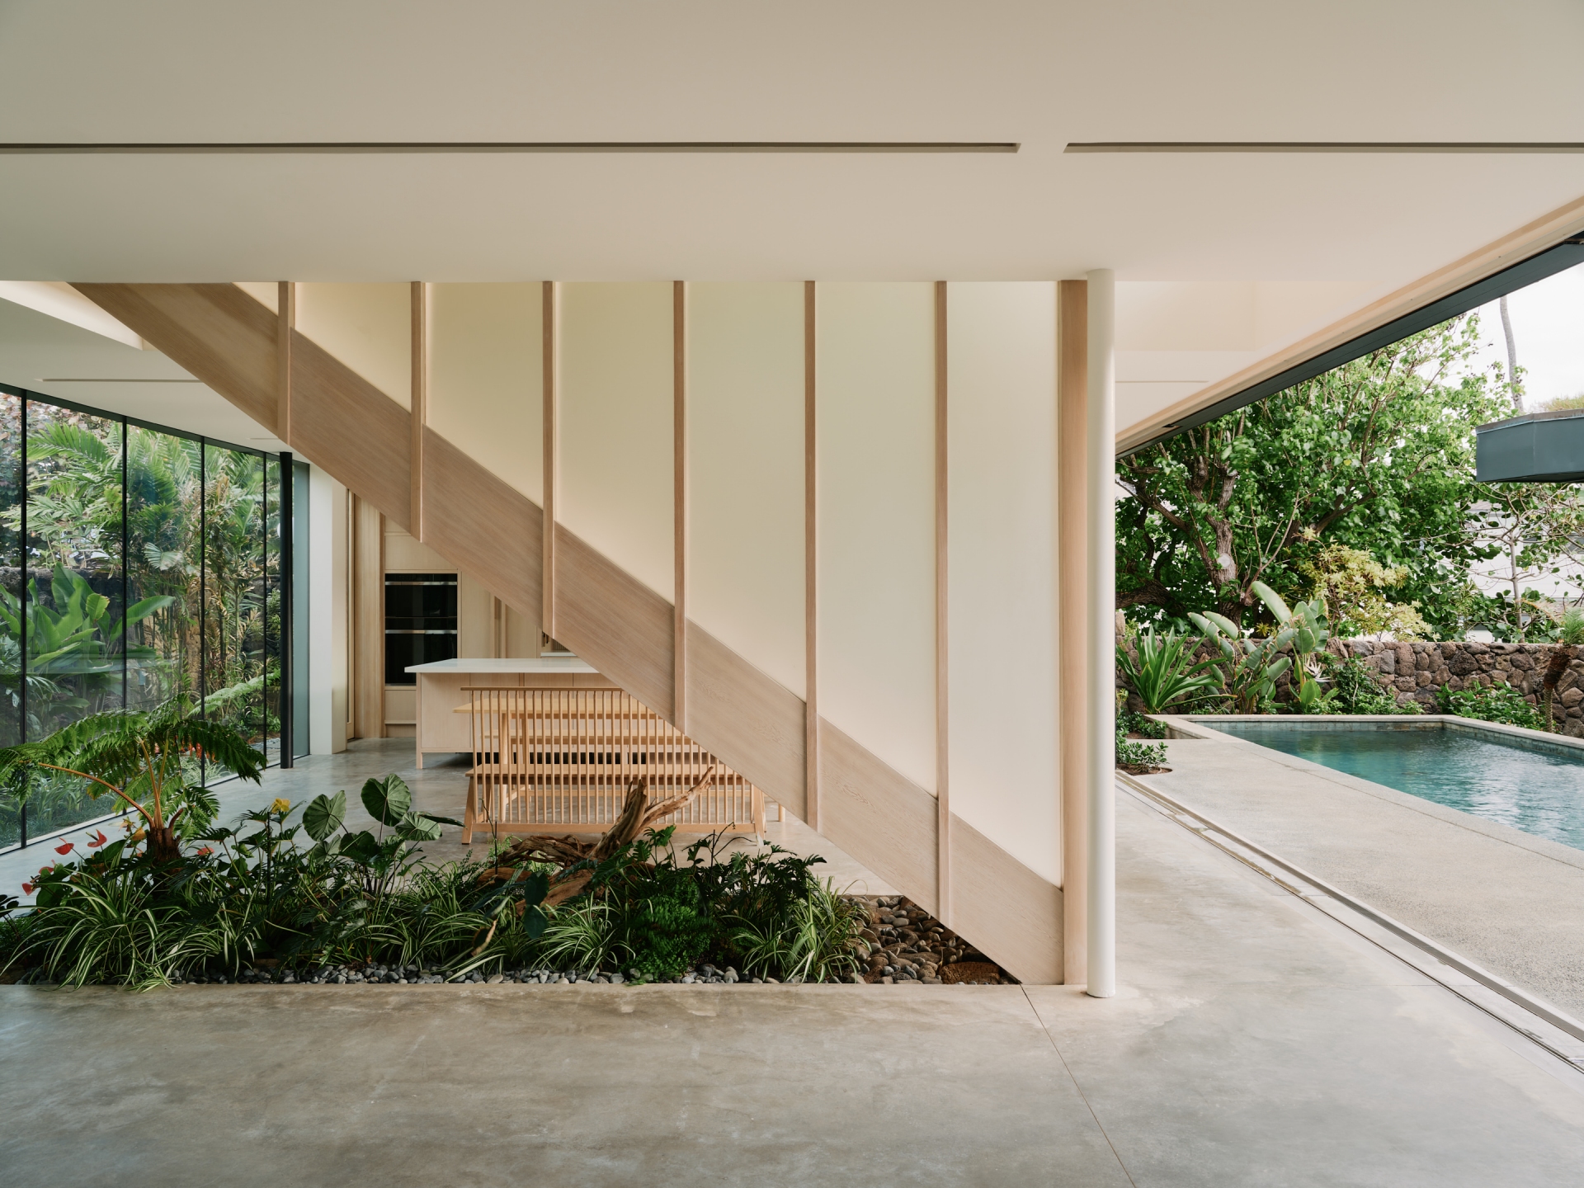
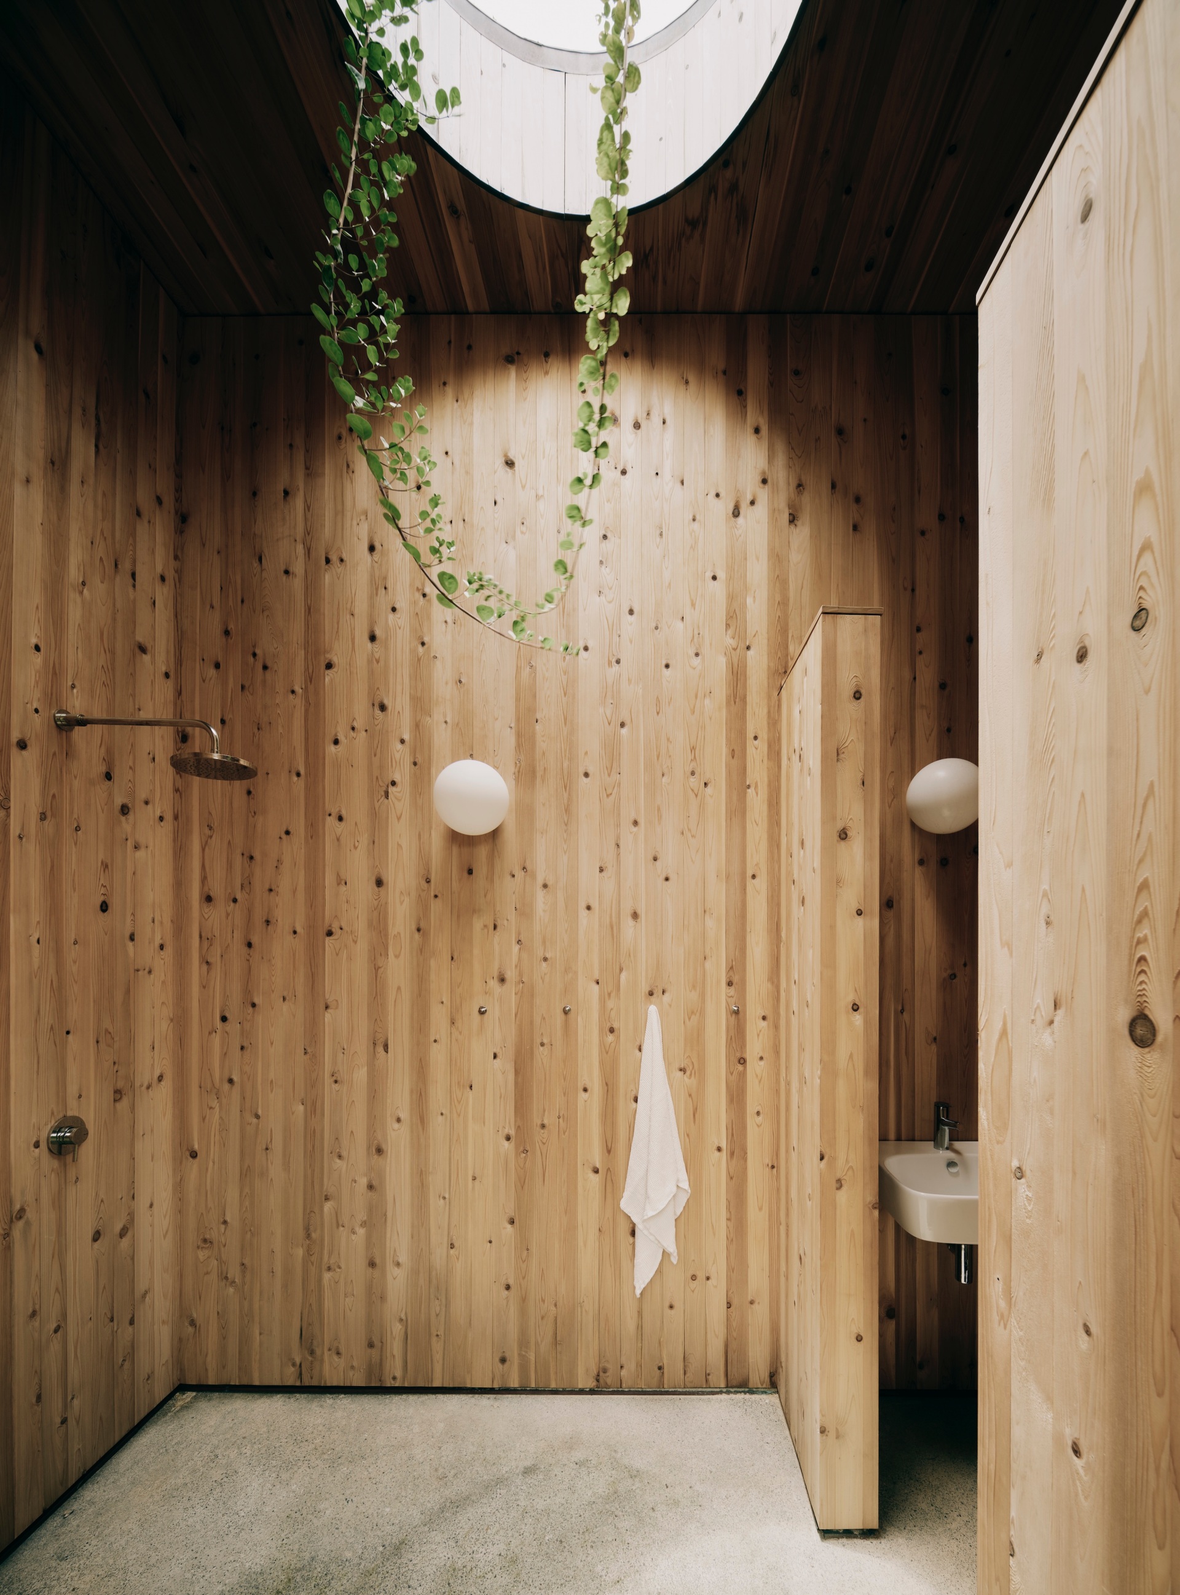
The lanai here is supported by four distinct volumes that house specialized spaces: an outdoor kitchen, an outdoor bath, an office, and a tea room. A crescent-shaped opening in the roof - which is planted with native vegetation - allows sunlight to dapple the linear pool below, creating an interplay of light and shadow that changes throughout the day.
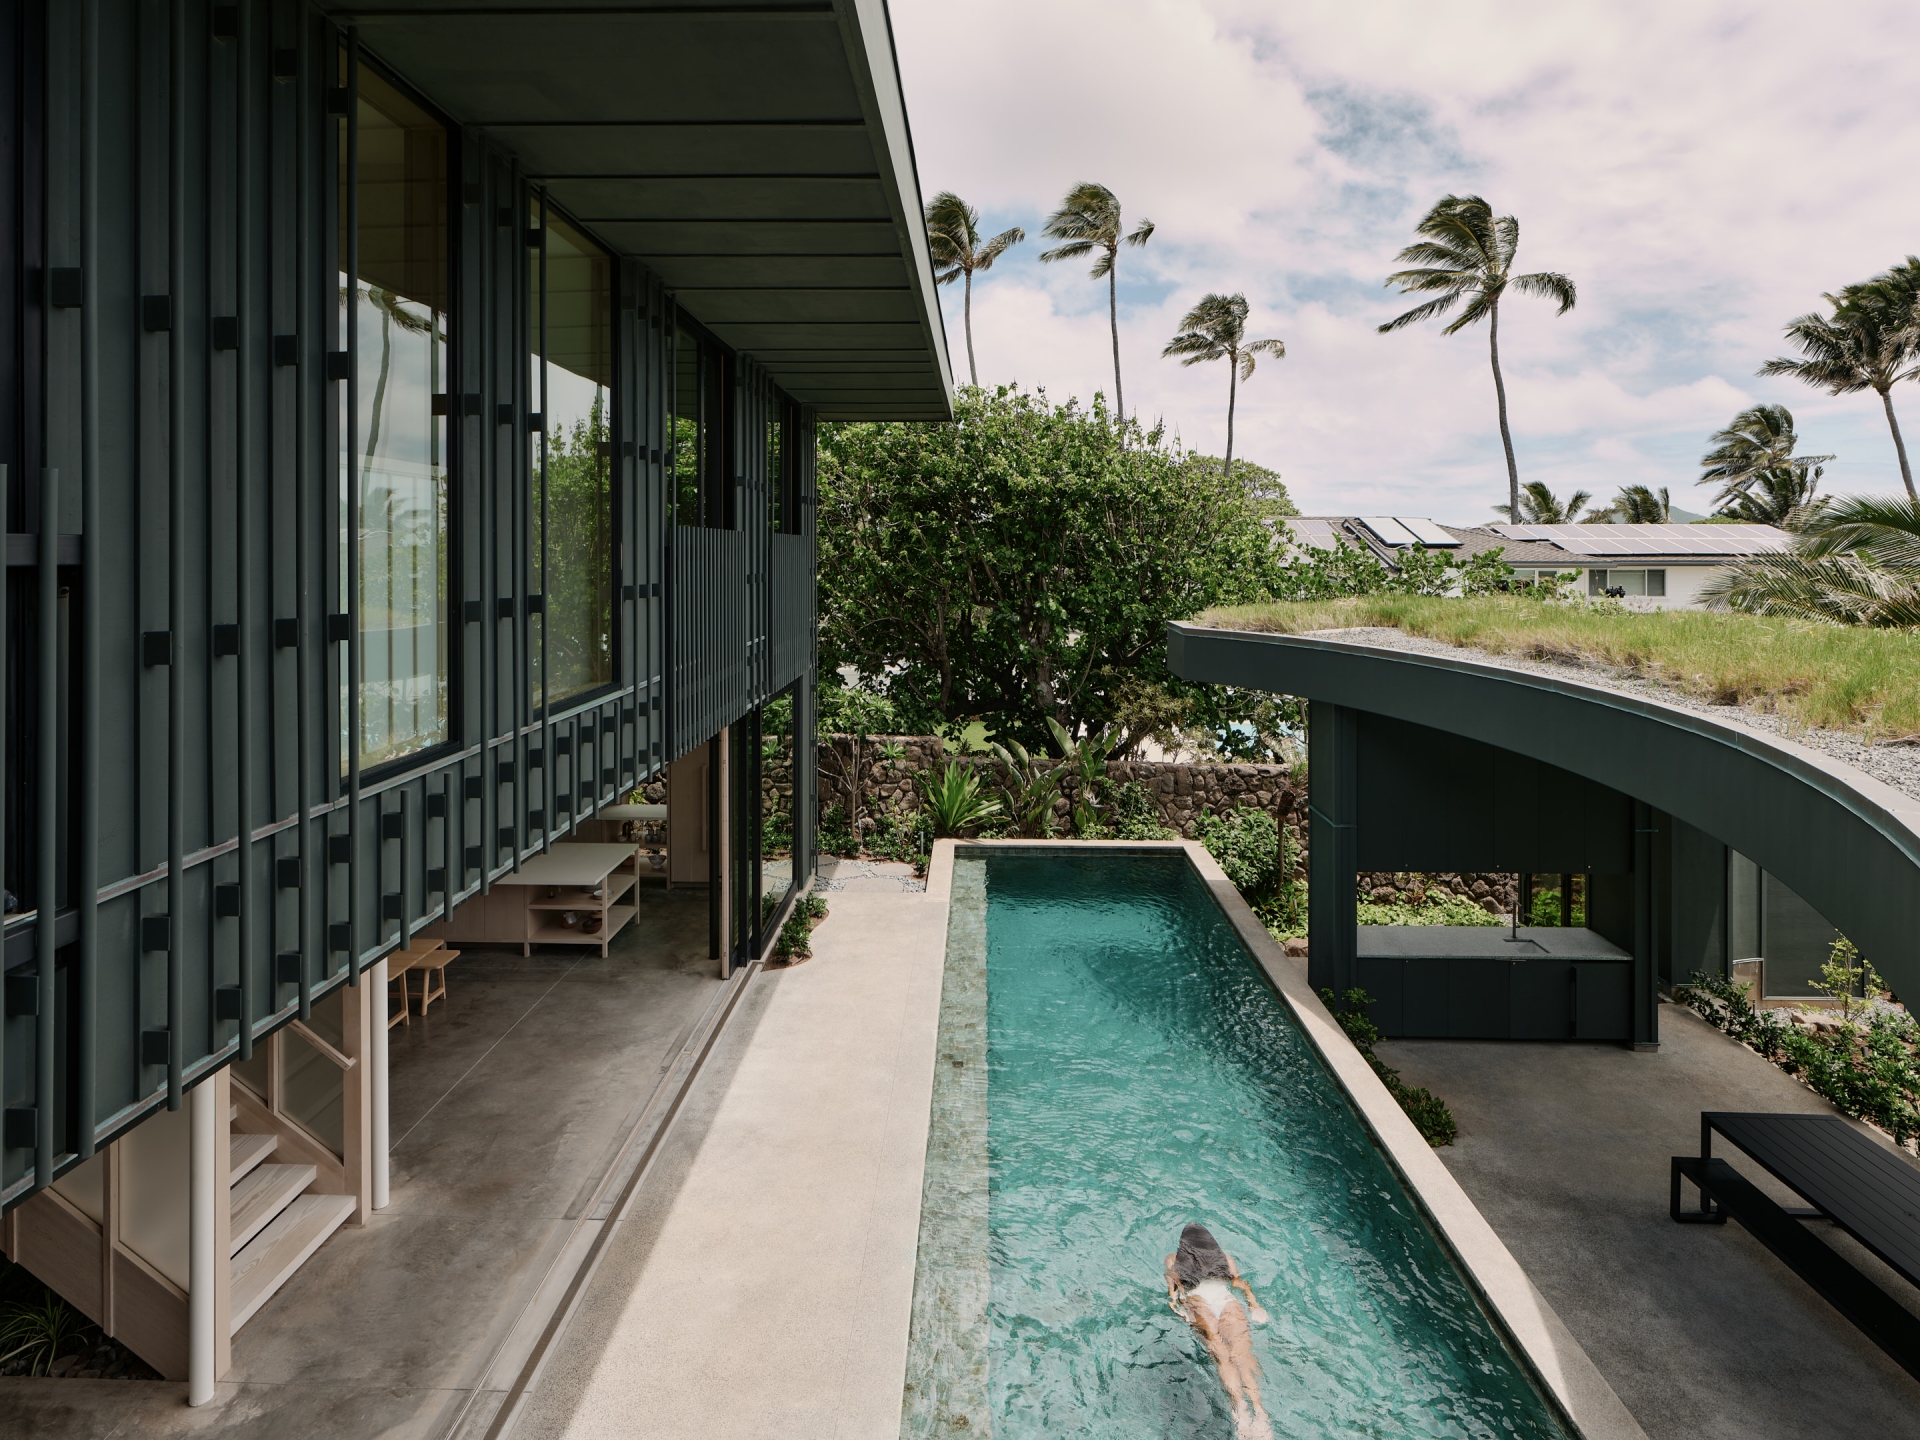
Materiality and the Poetry of Place
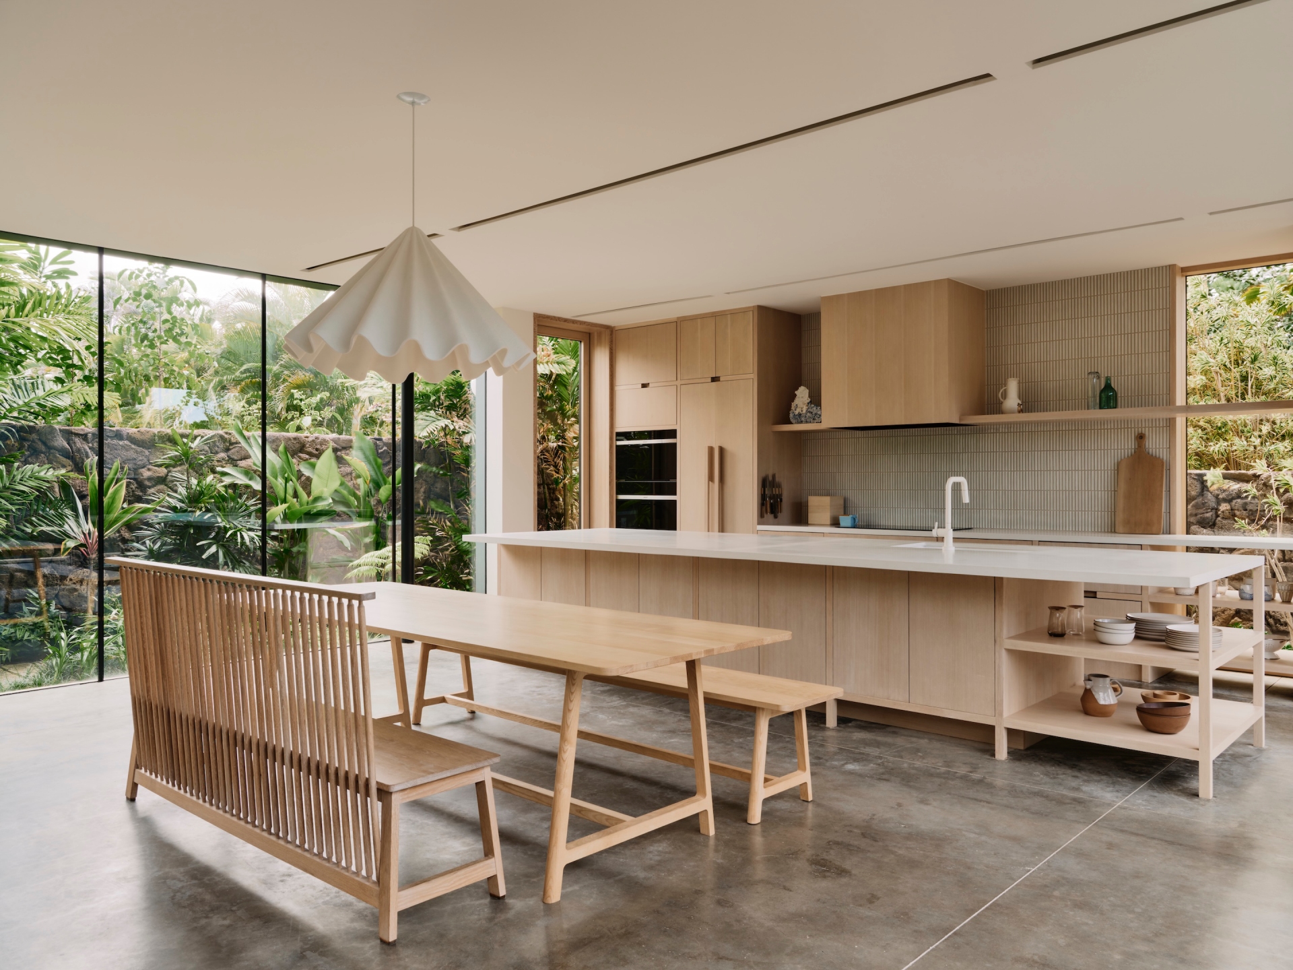
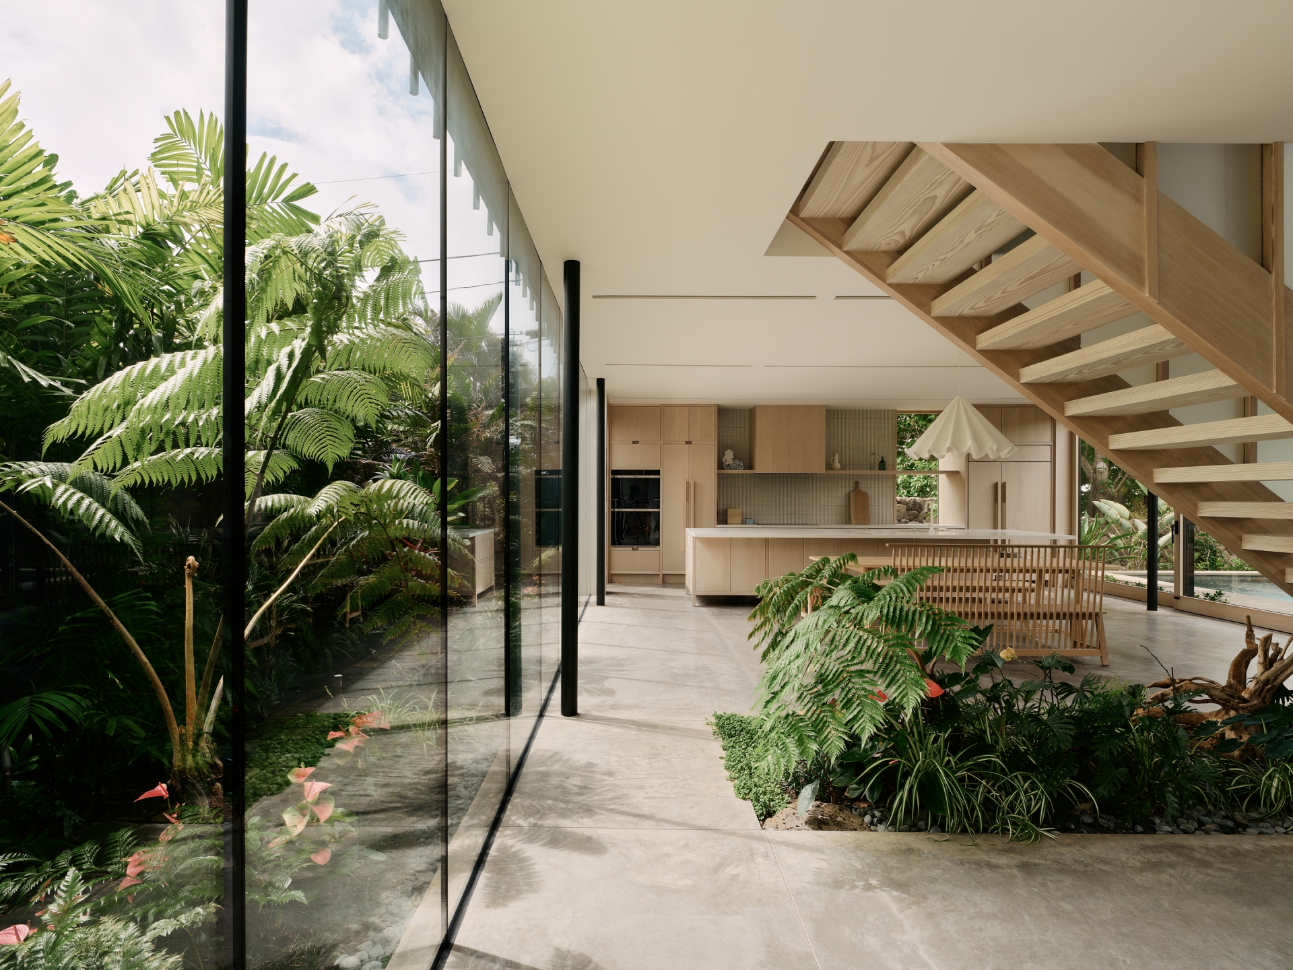
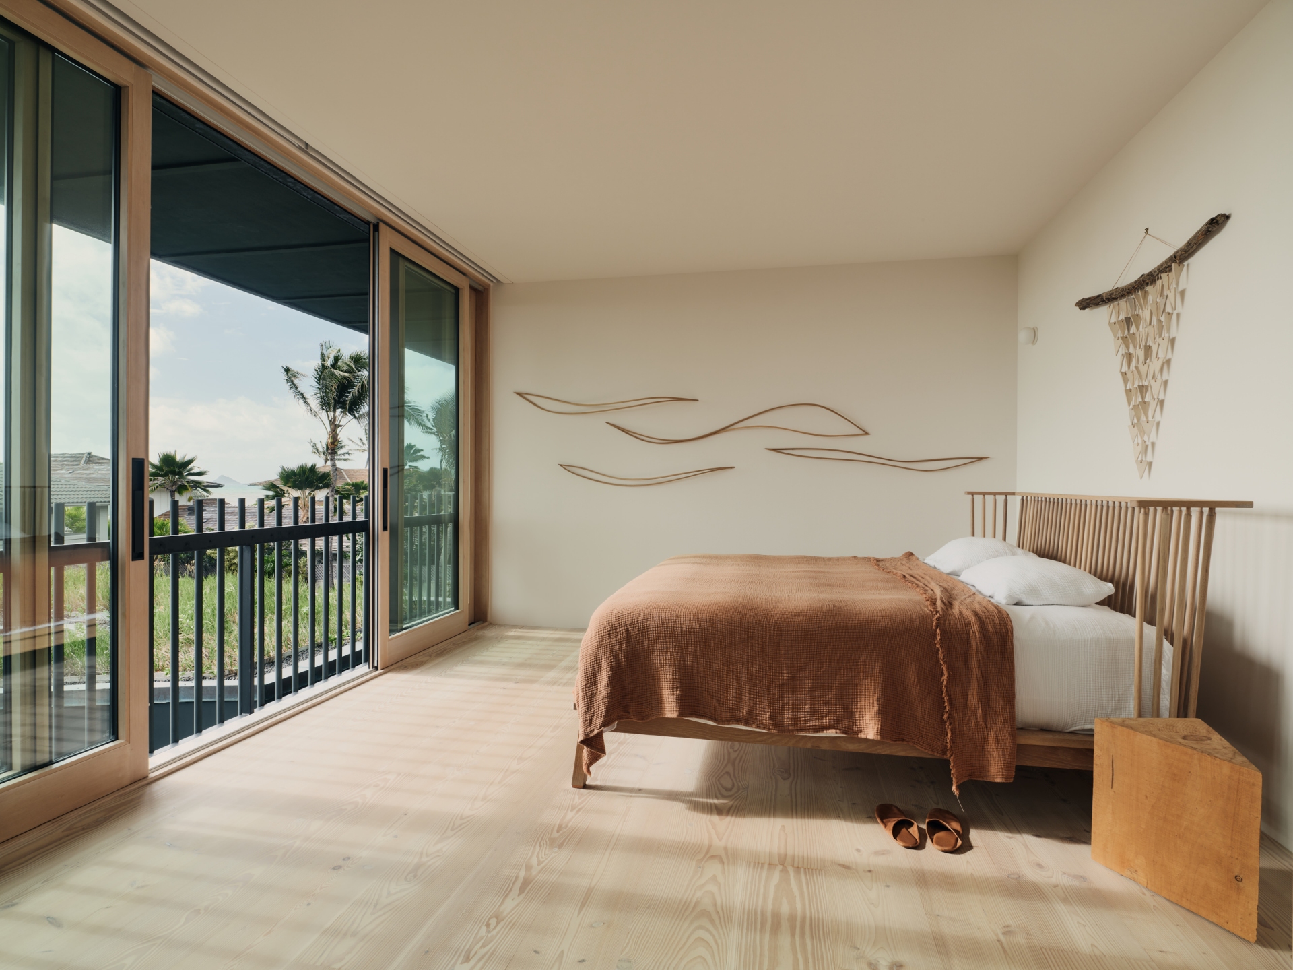
The interior of the Kailua House evokes restrained luxury throughout. Drawing inspiration from Bonnie’s time in Norway, the design marries Scandinavian minimalism with the tropical climate. The palette is soothing and neutral, relying on natural materials such as Douglas fir for cabinetry, stair details, and flooring, which provide a soft, organic contrast to the cool, cast-in-place concrete floors on the first level.
The fluidity between spaces is a recurring theme. Floor-to-ceiling glass walls on either side of the open-plan living area retract to reveal the pool and the jungle-like garden, effectively erasing the boundaries between inside and out. A skylit staircase, glowing with natural light, anchors the center of the house, while a garden planted beneath the stair serves as a tactile reminder of the home’s integration with the natural world.
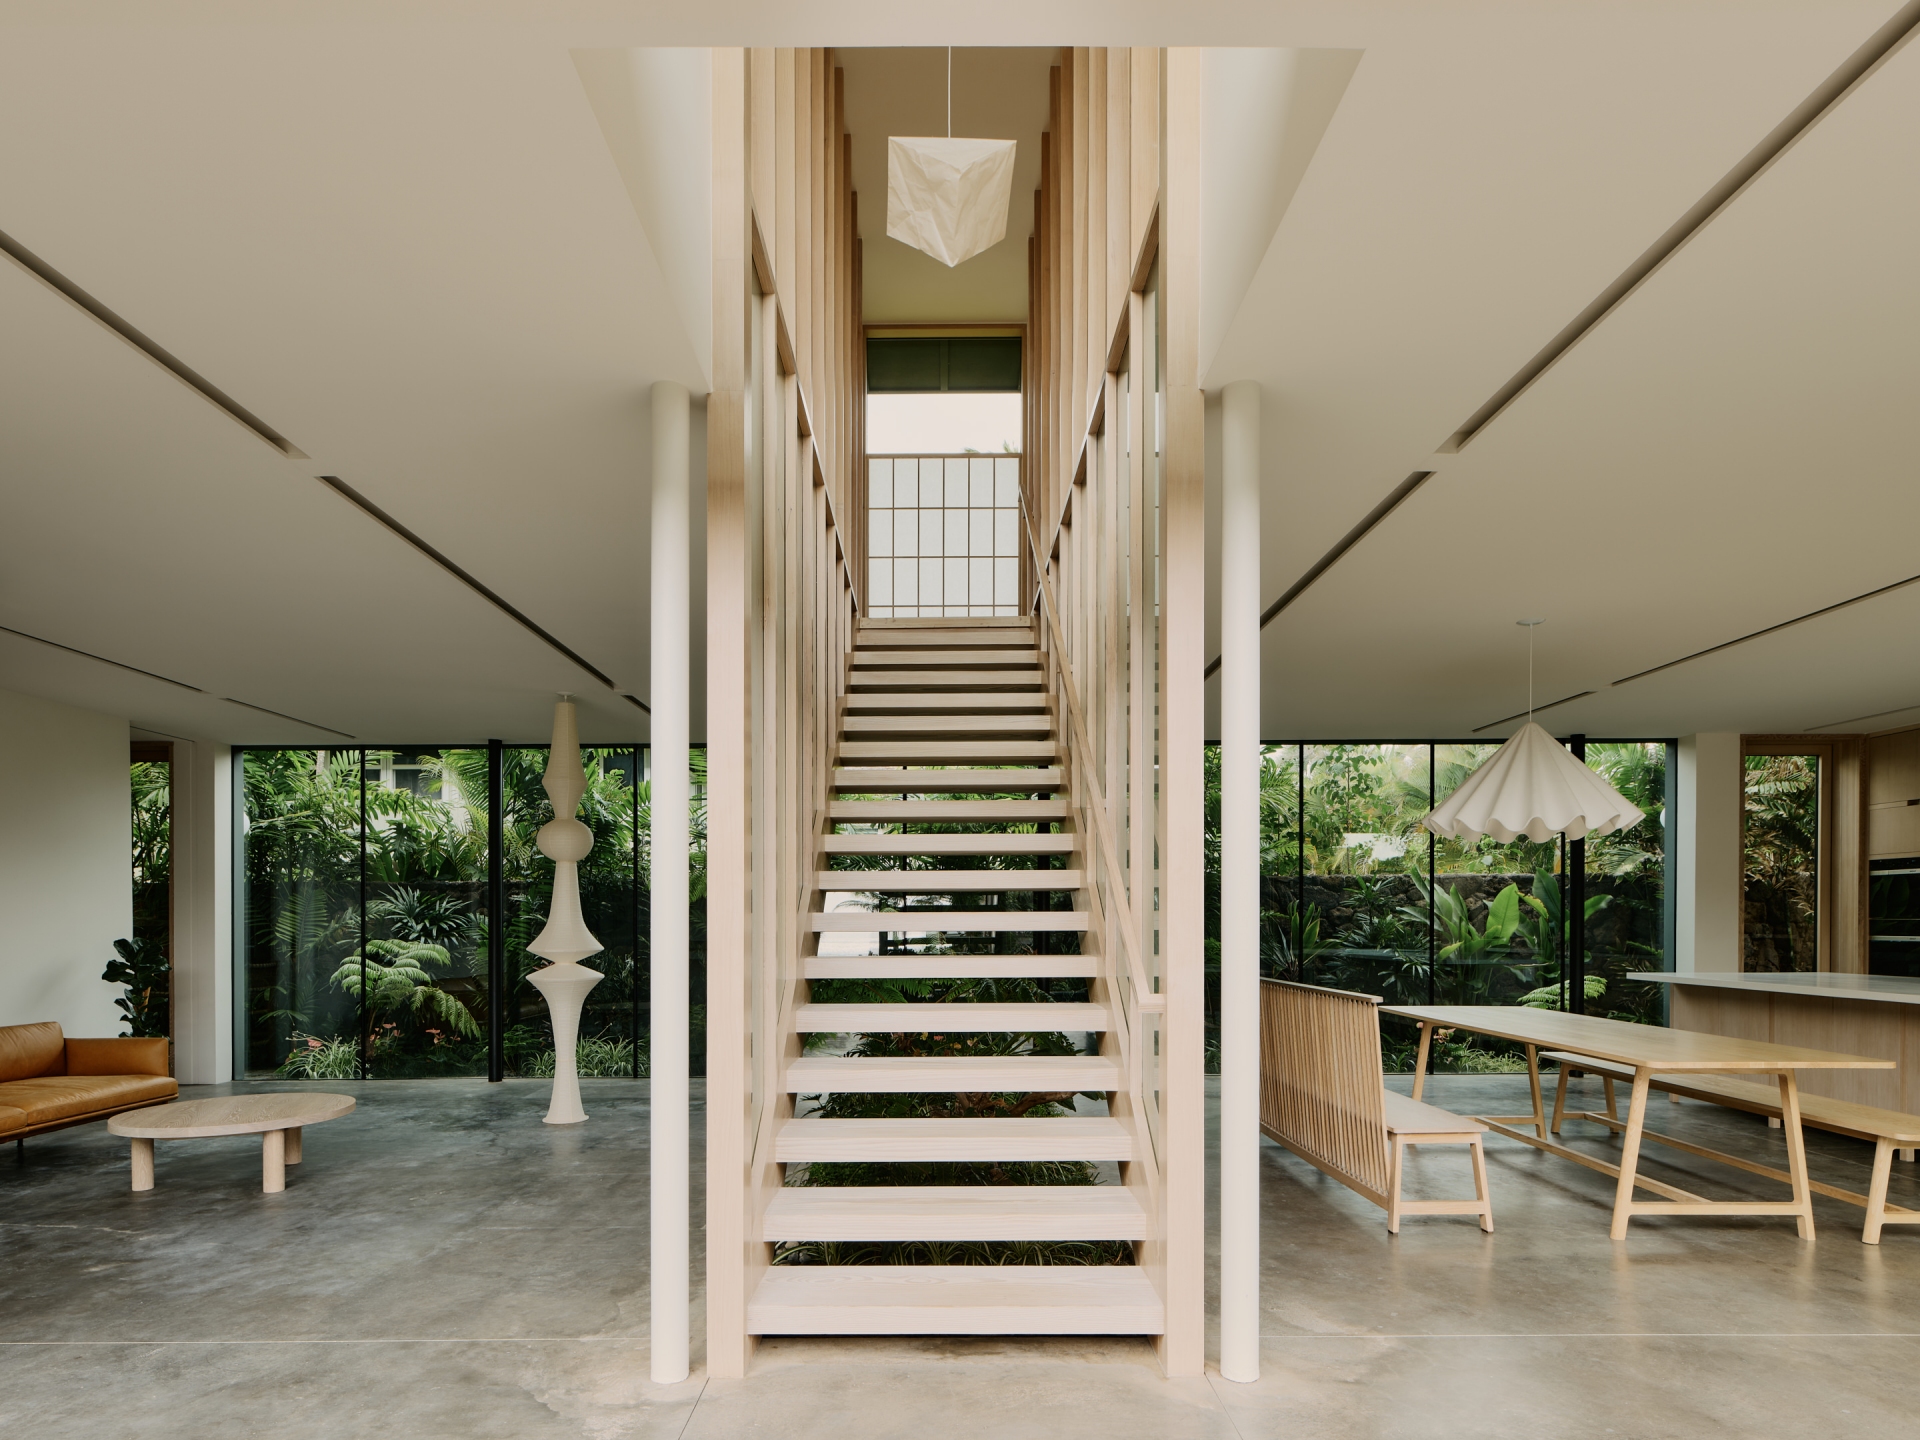
For Anton Andryeyev, the house is more than just a place to live; it is a cognitive extension of his professional life. "I am regularly inspired by the intention and openness of the design," Anton shares. "The fluidity of functional spaces without the need for rigid delineating boundaries often serves as a metaphor for my own work of building software systems. Each element in the house has a footprint just large enough to fulfill its purpose, allowing the focus to shift towards blending of functions rather than isolating them in oversized volumes. This echoes in the principles of composable software architectures, allowing for rapid generation of new experiences through configuration and composition of well-designed building blocks, instead of approaching each use case as a static monolith. Such simplicity is hard to accomplish as it is borne from the complexity of intentions and millions of details; but, in the end, the enduring elegance of what you create becomes inevitable".
Two Cultures, One Home
Bonnie Andryeyev captures the emotional core of the project, articulating why the home feels so profoundly resonant. "There's a great quote by Agnes Varda: 'If we opened people up, we'd find landscapes.' The two places we considered moving when we left San Francisco were the only places I ever felt like I belonged: Norway and Hawaii. A lot of people ask me if Norway and Hawaii have anything in common. Norwegians and Hawaiians are devoted to community and in both places, the landscape becomes an integral part of your identity. Casper managed to design our home in a way that pays homage to both cultures, their unique landscapes, and sensibilities through the materials that were used and the way the house interacts with the environment. Somehow, when I'm in this house, I don't feel like I have to choose between two places. I feel at home here, in the most profound way".
Architecture as Collaboration
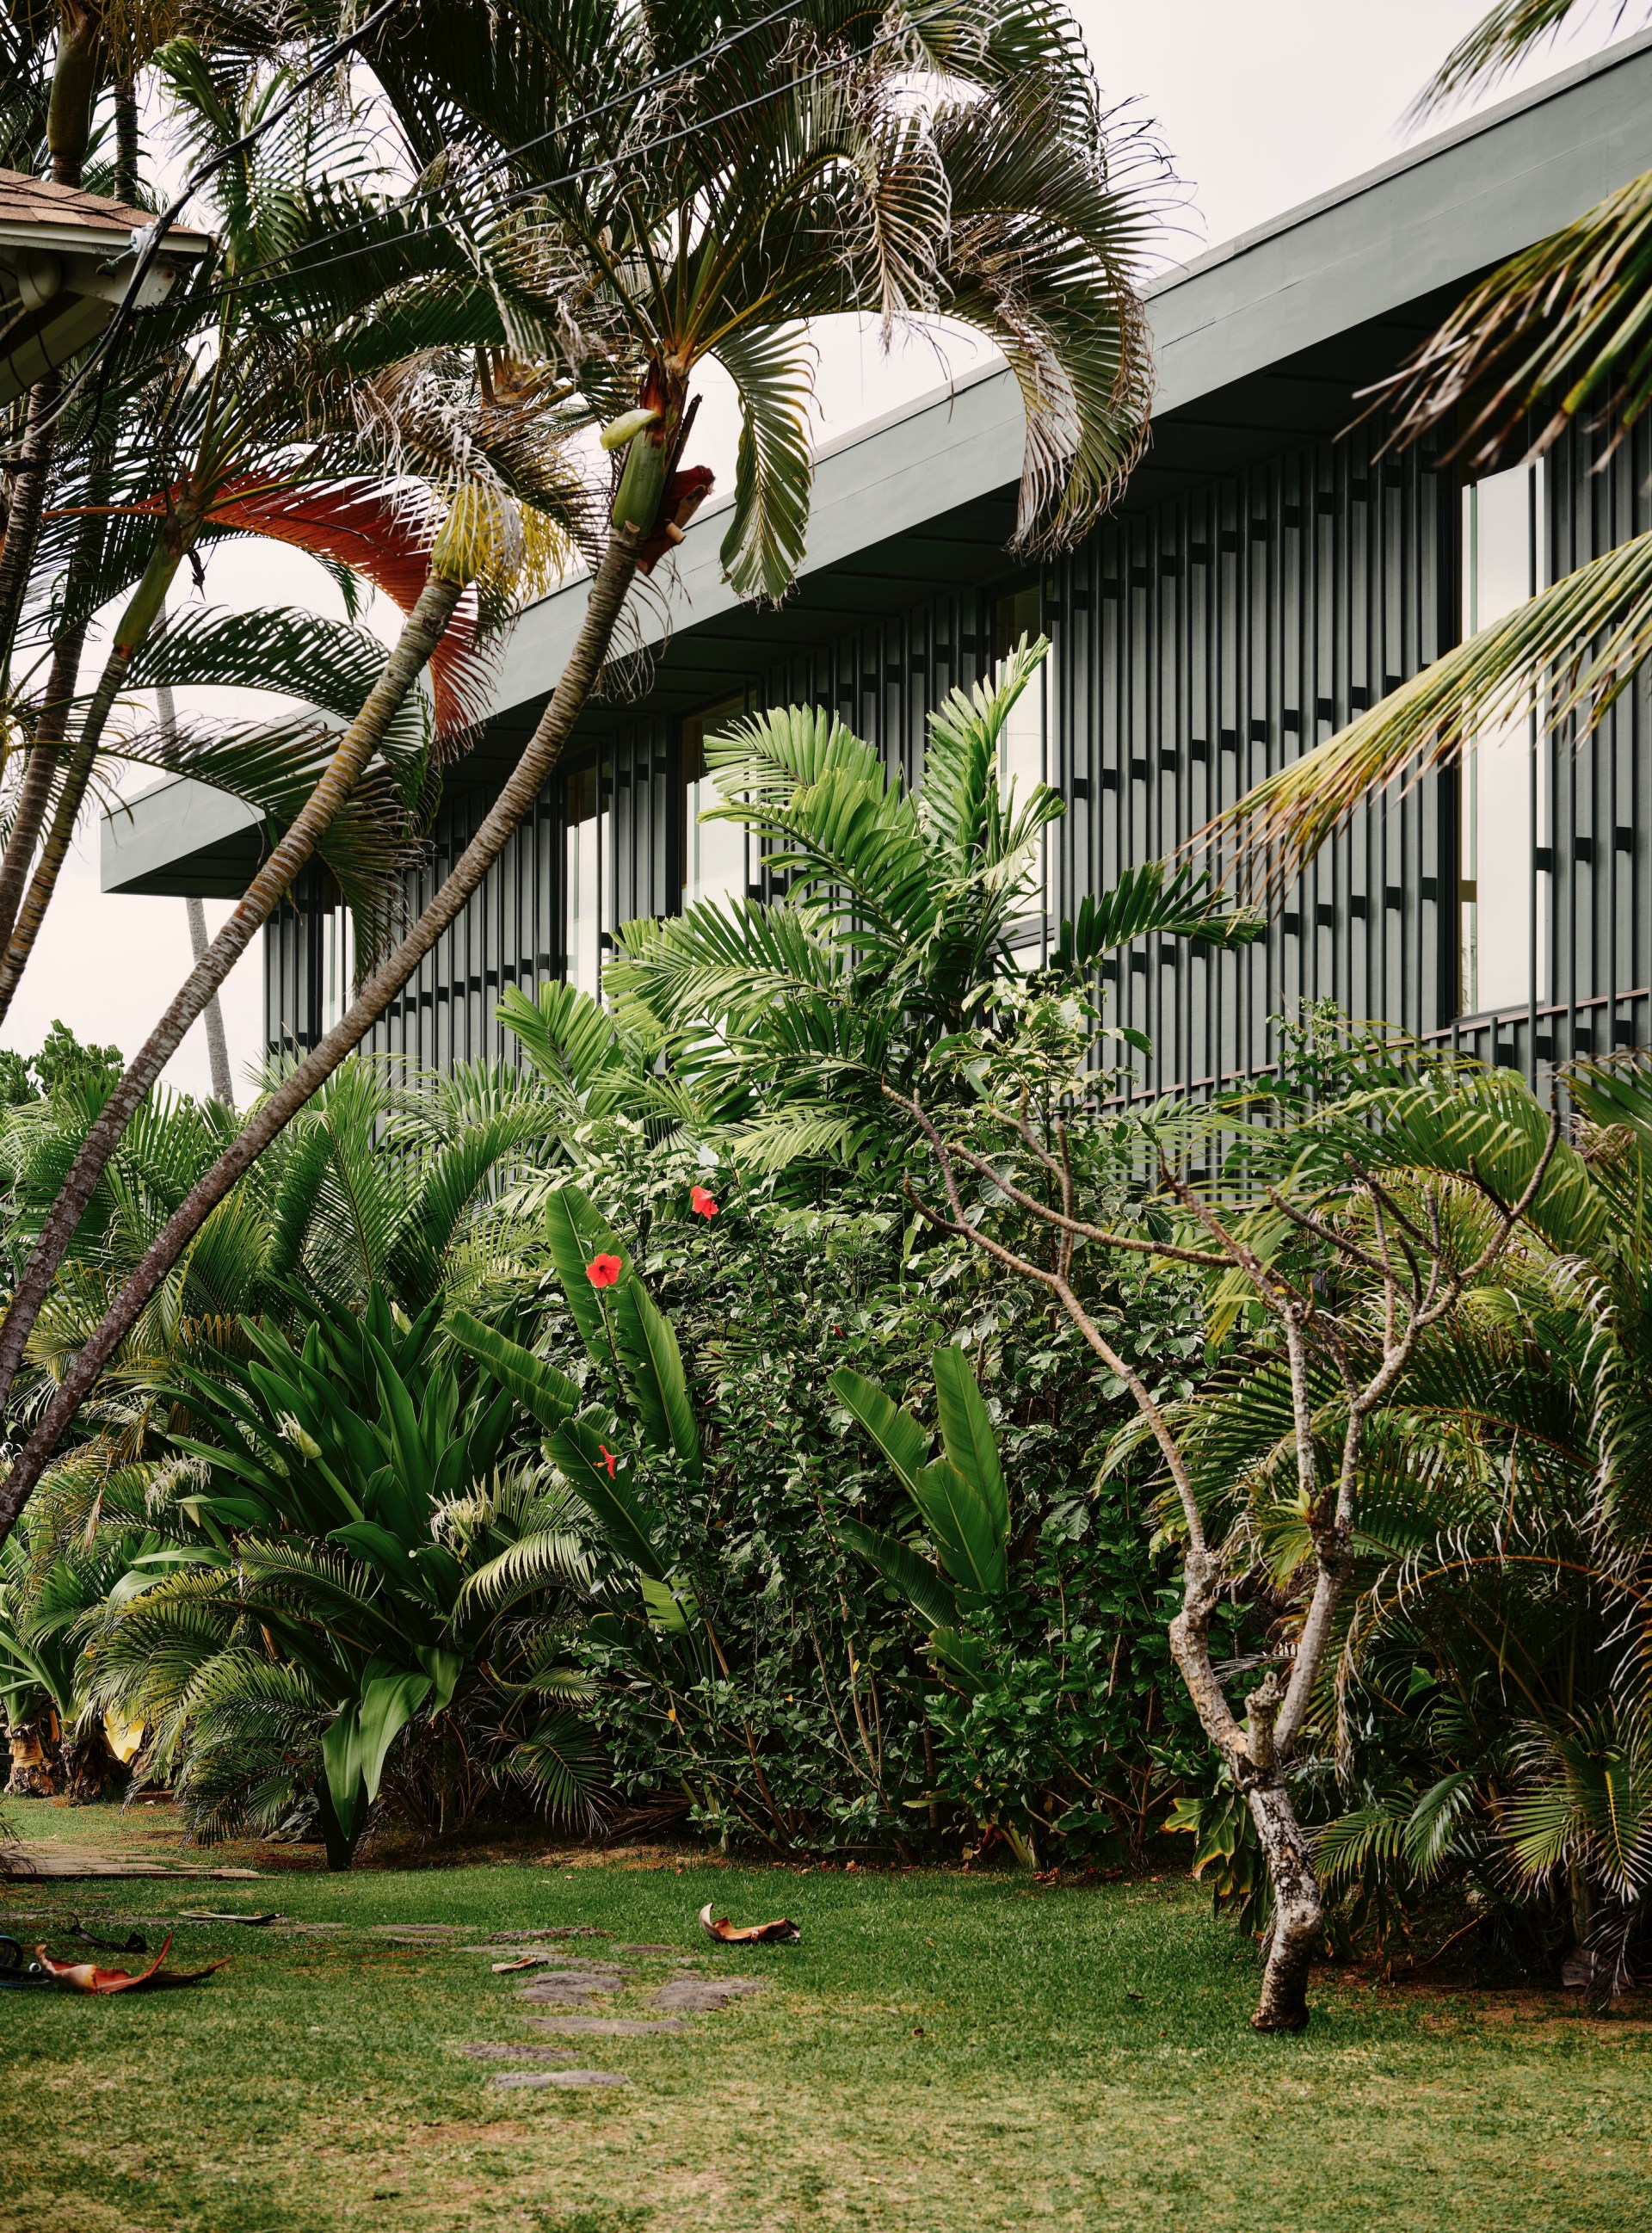
The exterior cladding—a choice of painted plywood and vertical dowels—is a tactical design decision intended to disrupt the reading of a rectilinear box. It also serves a long-term purpose: as tropical flora flourishes, the house is designed to be overtaken by the garden, effectively blurring the lines between built architecture and the wild landscape.
Casper Mork-Ulnes explains that this relationship was intentional, drawing on historic precedents to influence modern tectonics. "Given the lush surroundings and views of the Ko'olau Mountains, we saw an opportunity to make the architecture and garden take cues from its surroundings. Not just with the green roof, plantings, or the house's color palette, but to explore how the tectonics of the house can create a collaboration between the architecture and the vegetation. Referencing the details on the trellis-like façade of the Aalto House, where climbing plants soften the forms, we adapted this idea using battens to allow for the possibility of vegetation to grow up the façade. At first, we thought of the effect of the climbing plants themselves, but the vertical battens also add texture and depth to the façade, allowing it to come alive with the changing light throughout the day. You could infer that this concept is rooted in Nordic design traditions - playing with light and the relationship between architecture and nature".
Since its founding in 2005, Mork-Ulnes Architects has established a reputation for "understated yet indelible" work, having received the Architectural Record Design Vanguard Award and multiple Mies van der Rohe Award nominations. With the Kailua House, the studio continues its trajectory of creating concept-driven, rigorous architecture that manages to be playful, restrained, and, most importantly, deeply connected to its surroundings.