PODCAST
WHAT MAKES A GOOD CONVERSATION? LOOK NO FURTHER THAN OUR ART OF THE CONVERSATION, FEATURING UNCONVENTIONAL STORIES AND PEOPLE WHO MOVE AND INSPIRE
LISTEN NOW


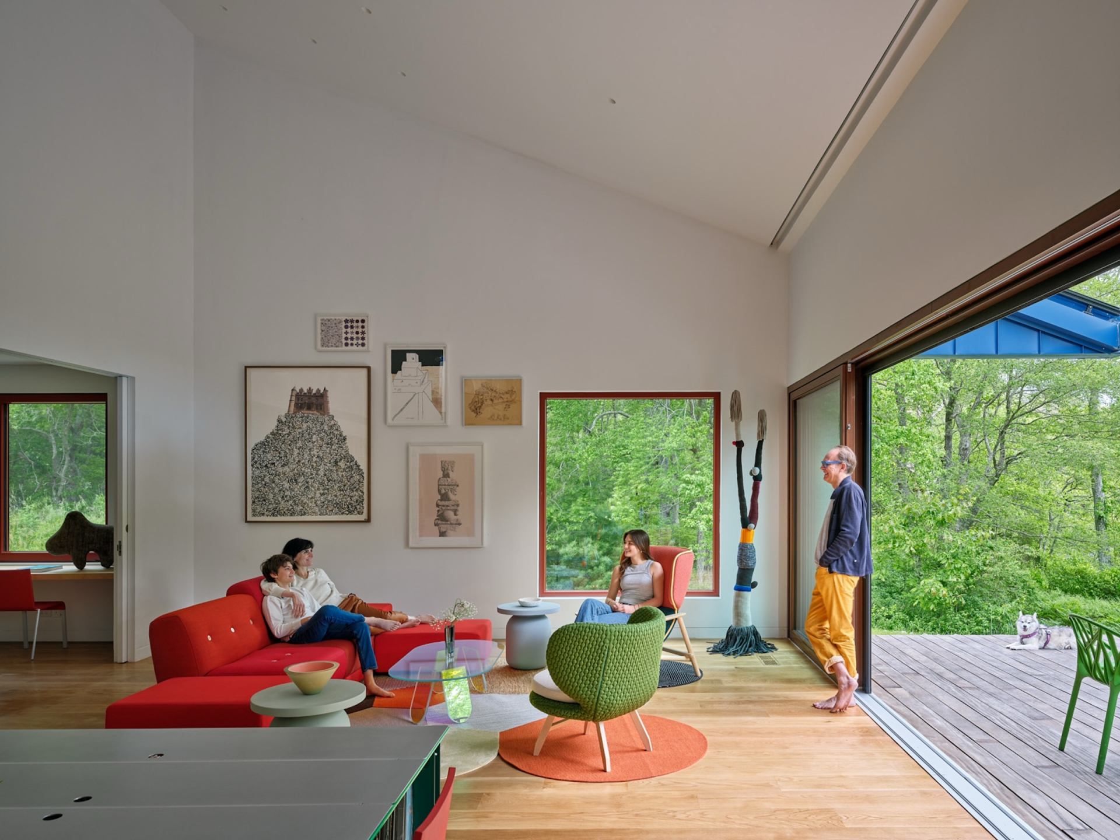
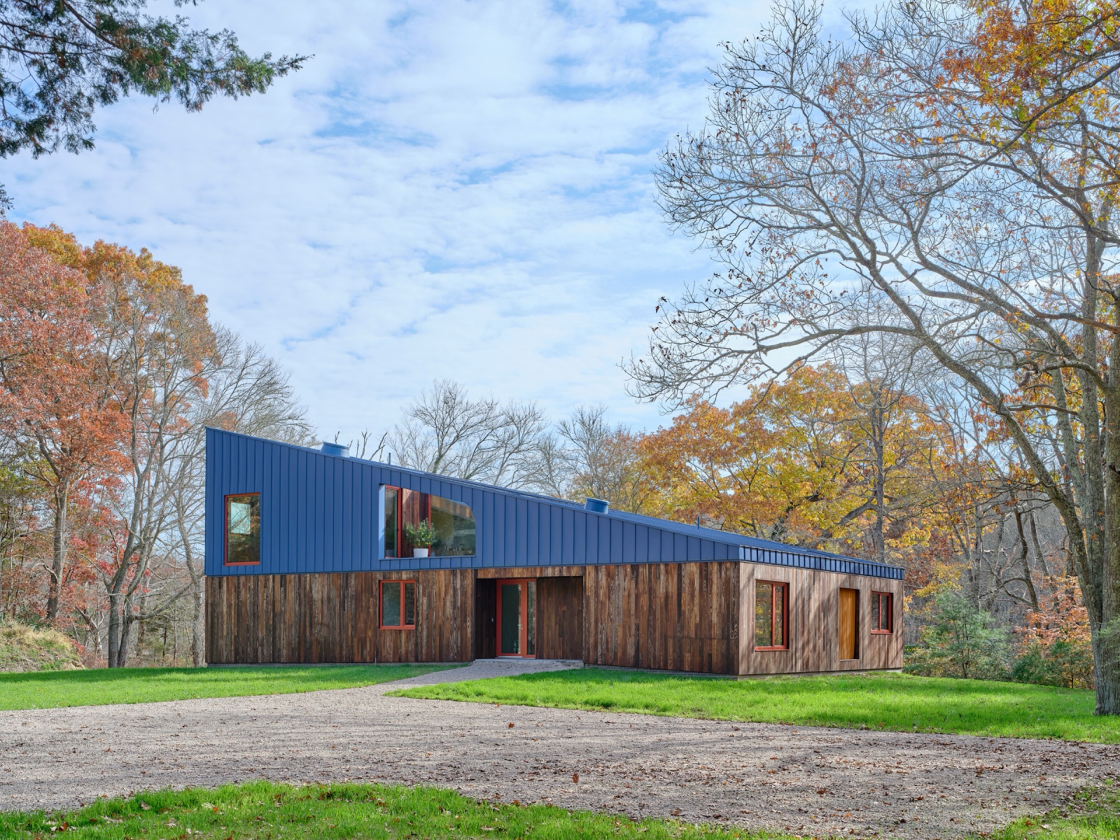
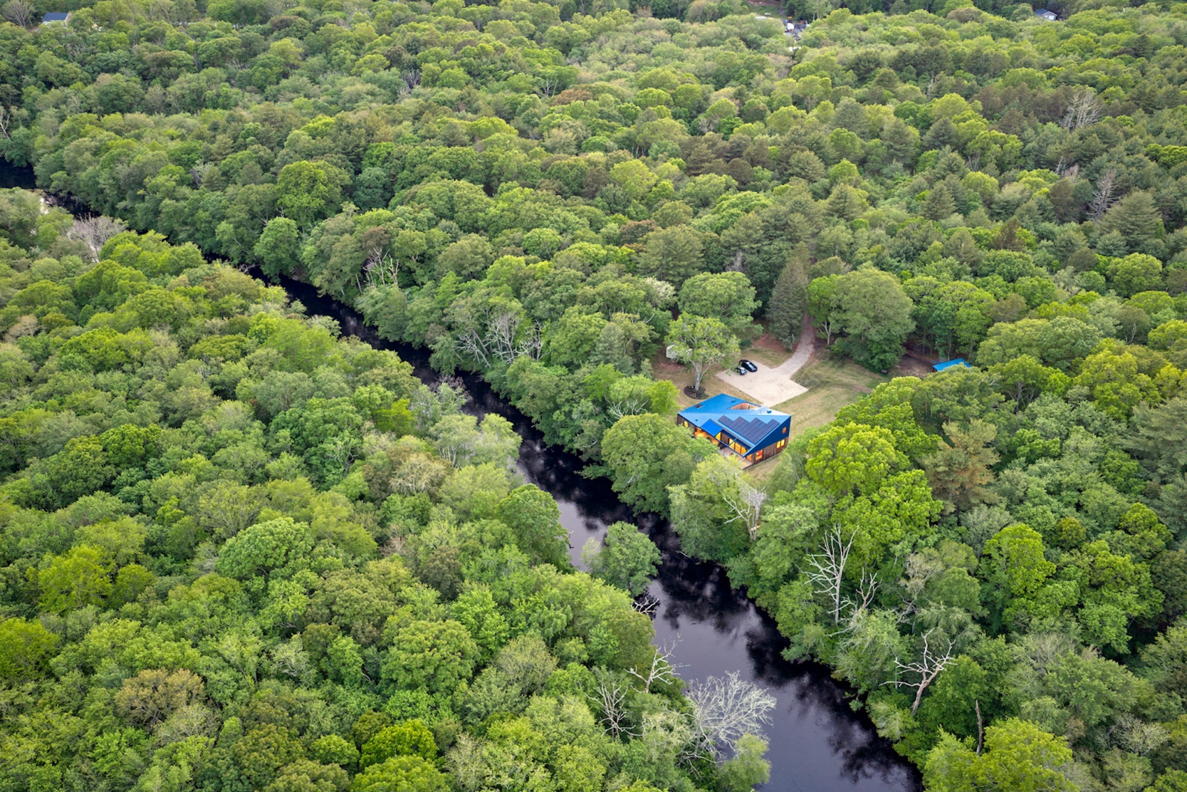
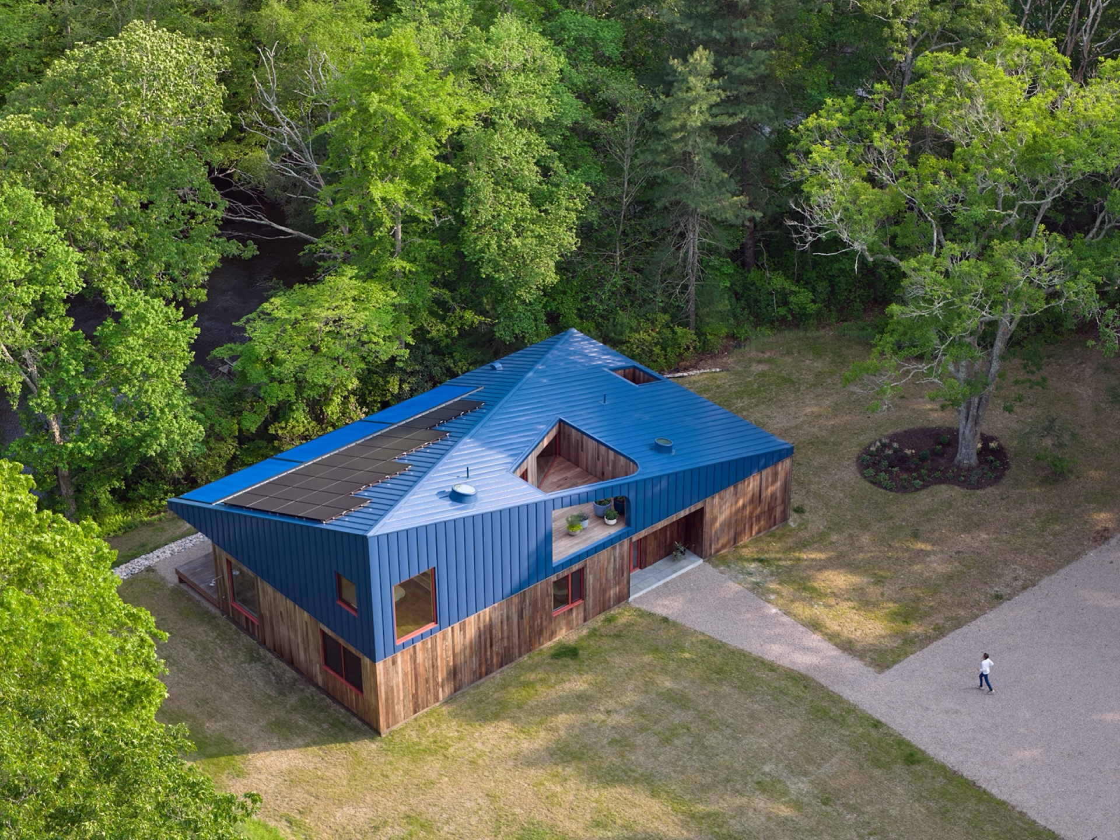
The shift toward rural living has redefined contemporary domesticity. Nestled along the banks of the Pawcatuck River in rural Rhode Island, Riverhouse - a 3,200-square-foot residence and studio designed by WORKac co-founders Amale Andraos and Dan Wood for their family - offers a compelling case study in this global movement. The project replaces a modest former summer retreat and architecture camp structure, which became the family's full-time home during the COVID-19 pandemic.
Architecture and Spatial Fluidity
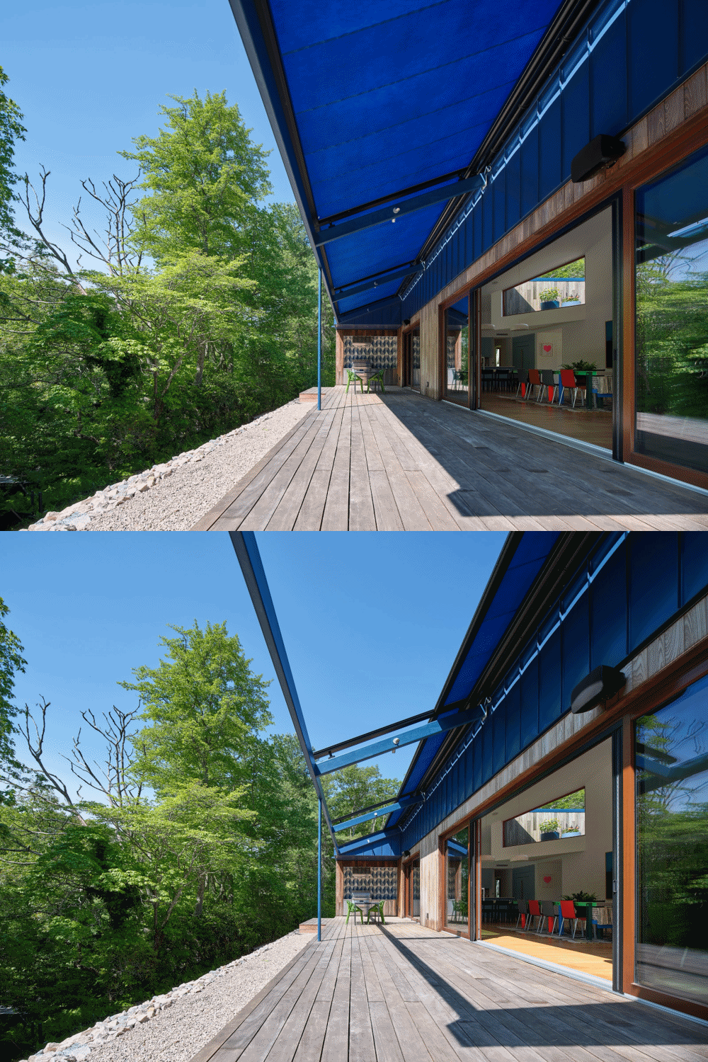
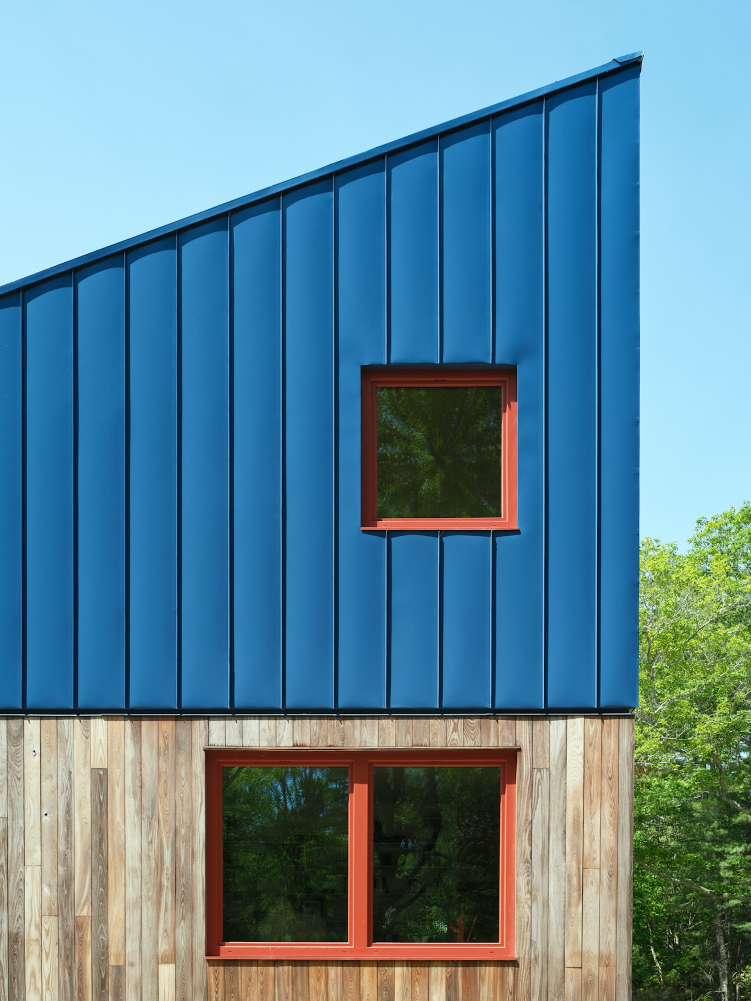
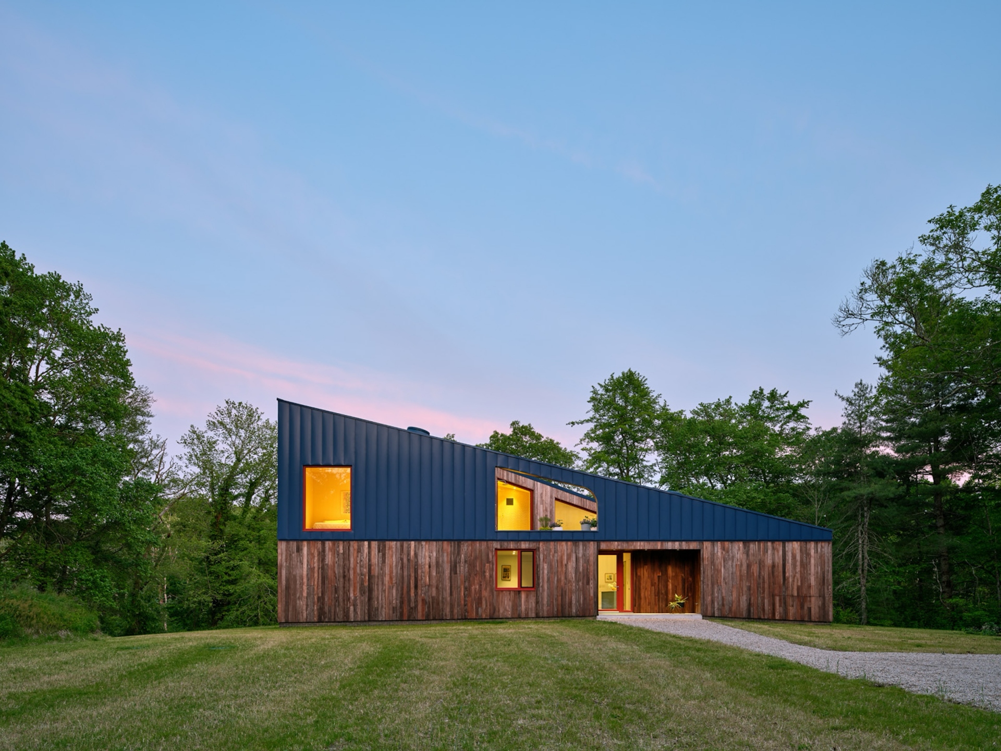
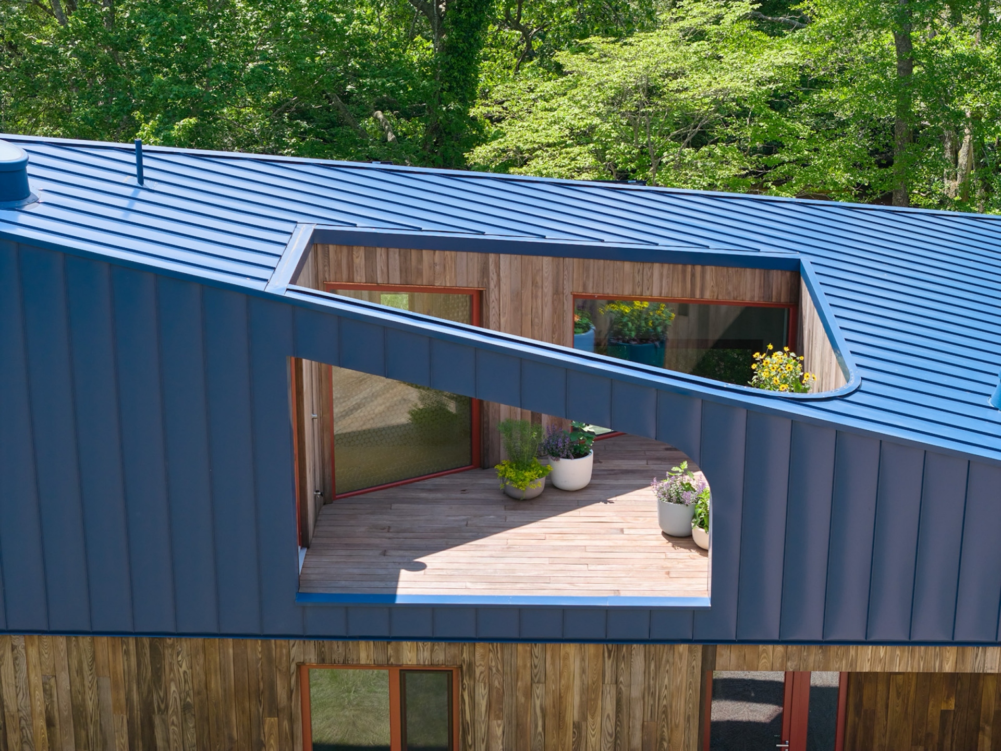
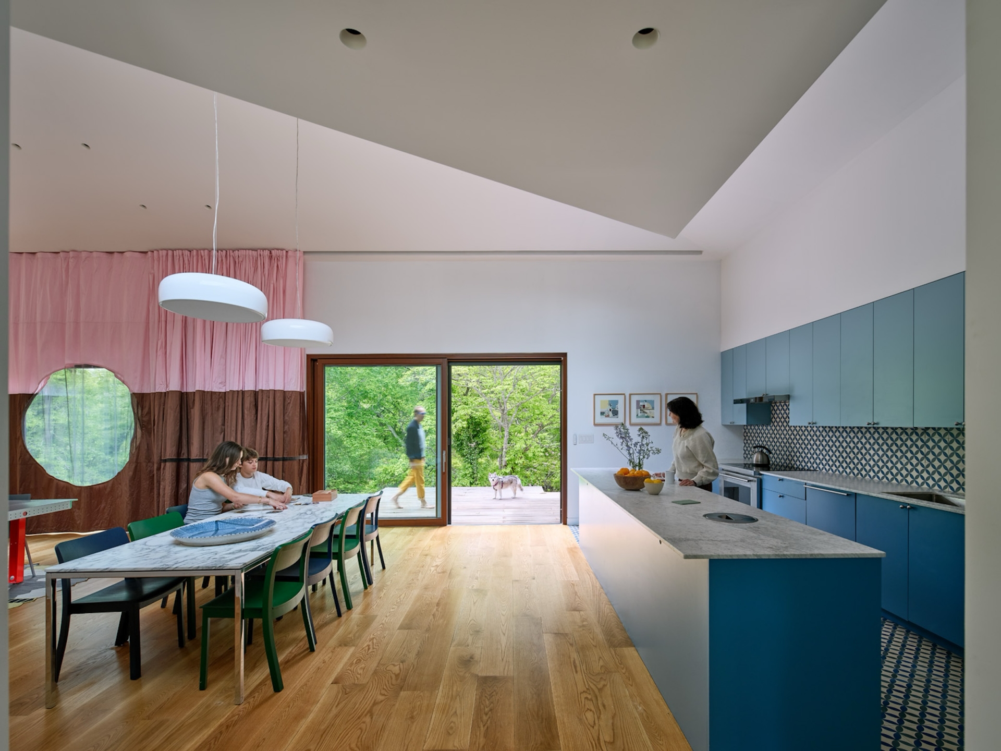
Elevated on a compact footprint to meet floodplain requirements, the building features an expressive, sky-blue metal roof with a diagonal ridgeline. This playful roofline slopes dynamic double-height volumes down into intimate corners, creating space for a mezzanine bedroom and bath, open courtyards, and an upper roof deck. Generous apertures and expansive sliding glass blur the line between interior life, the work studio, and the surrounding forest and river landscape.
High Performance, Uncompromised Tactility
Meeting rigorous Passive House standards in partnership with Zero Energy Design, Riverhouse relies on 14-inch thick insulated walls, triple-glazed window systems, wood-based insulation, and rooftop photovoltaics backed by battery storage. Strategic window placement promotes cross-ventilation, enabling the home to operate efficiently with maximum visual connection to nature.
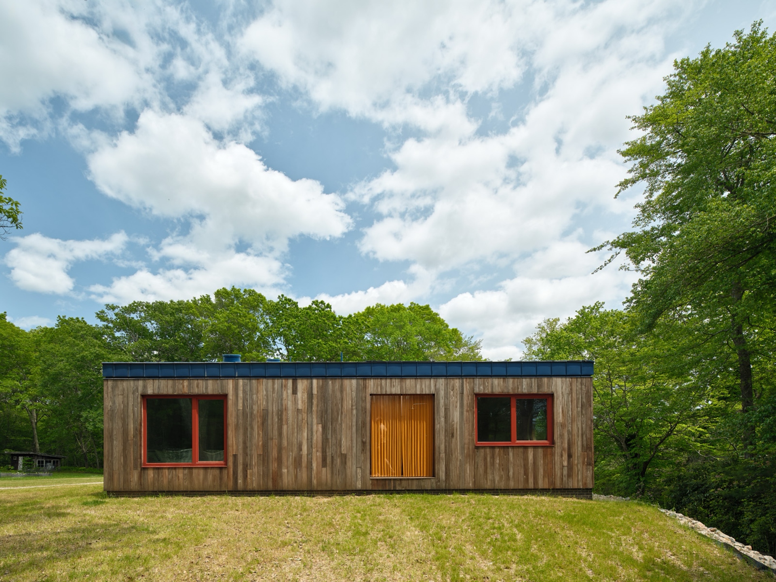
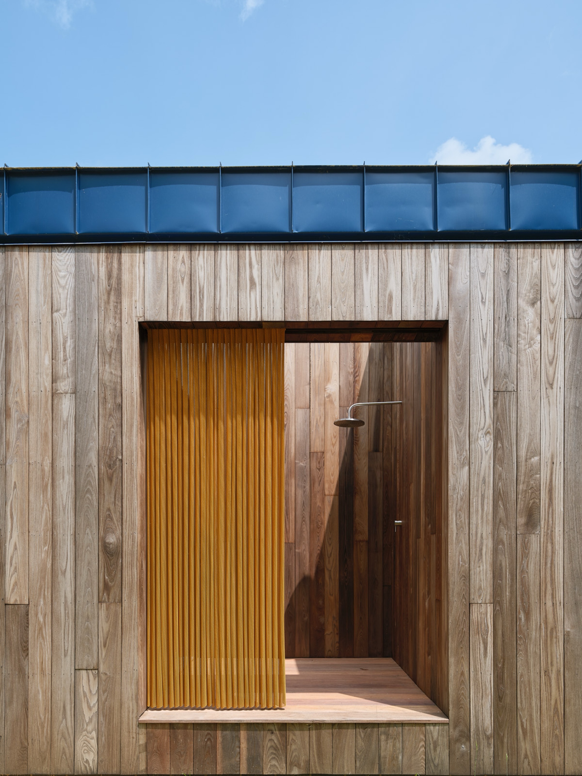
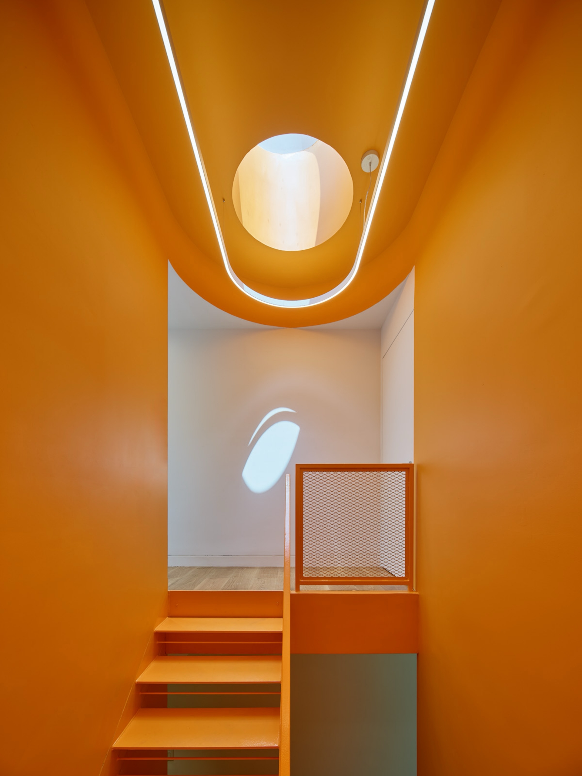
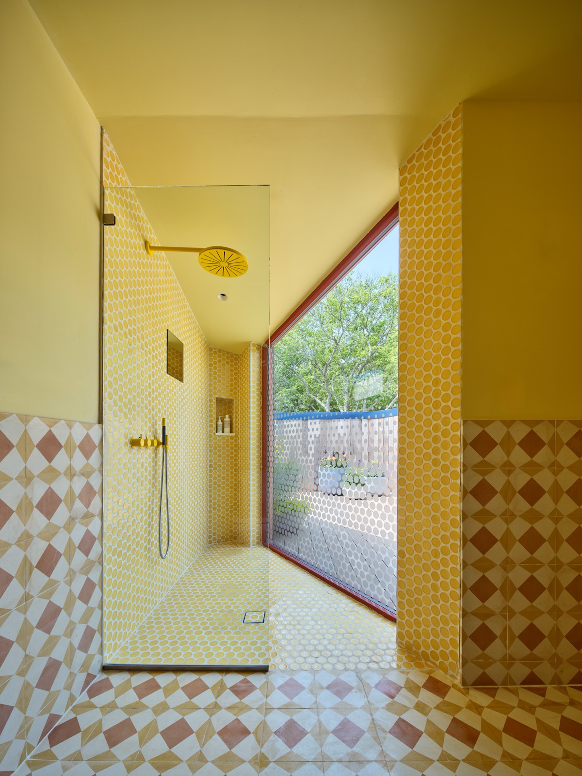
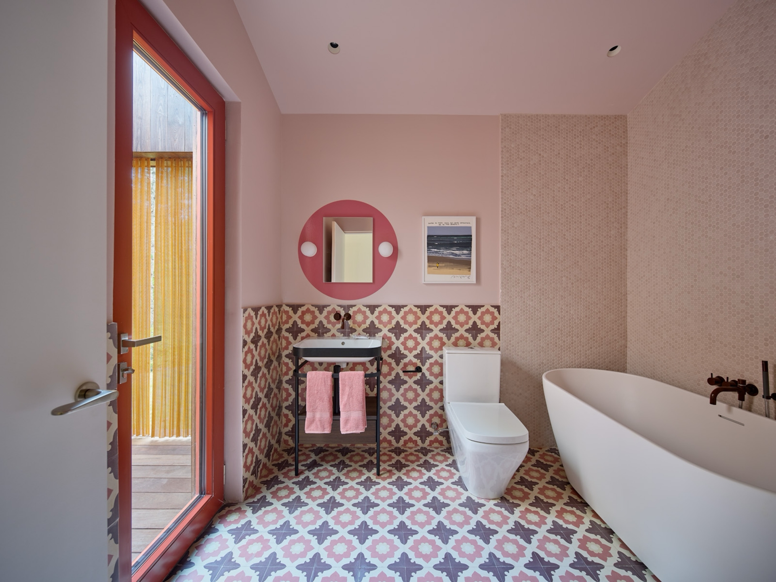
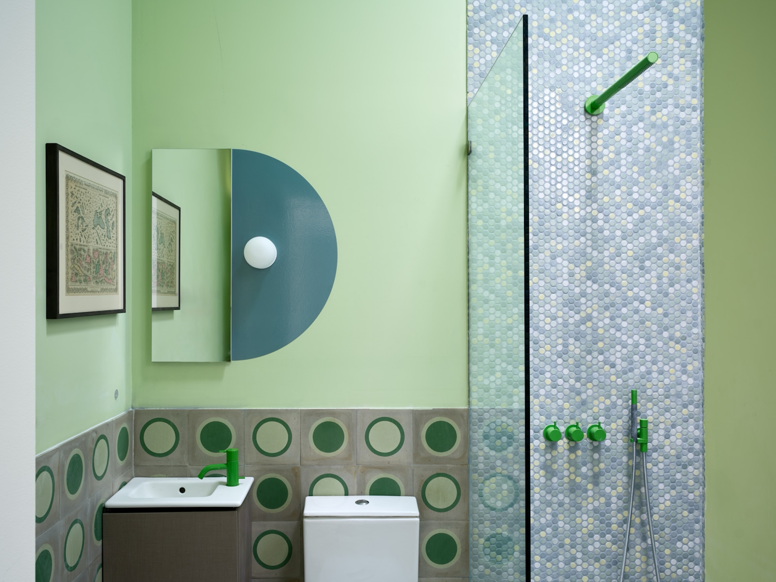
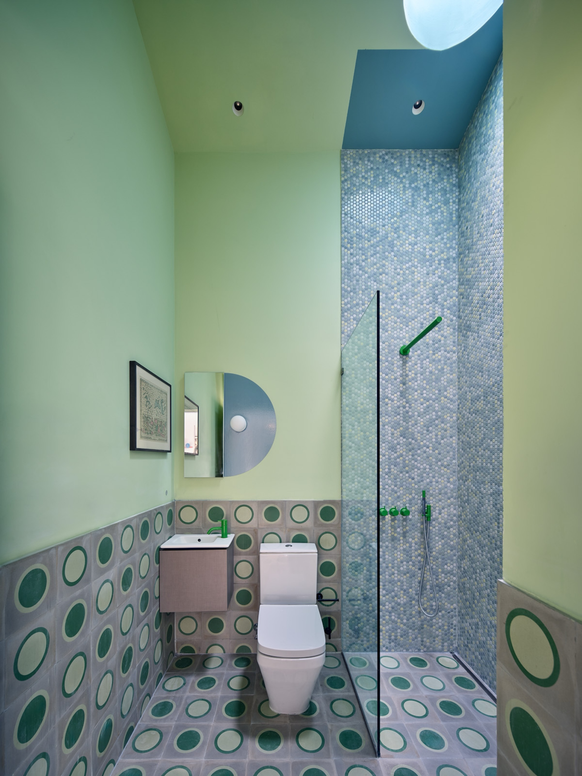
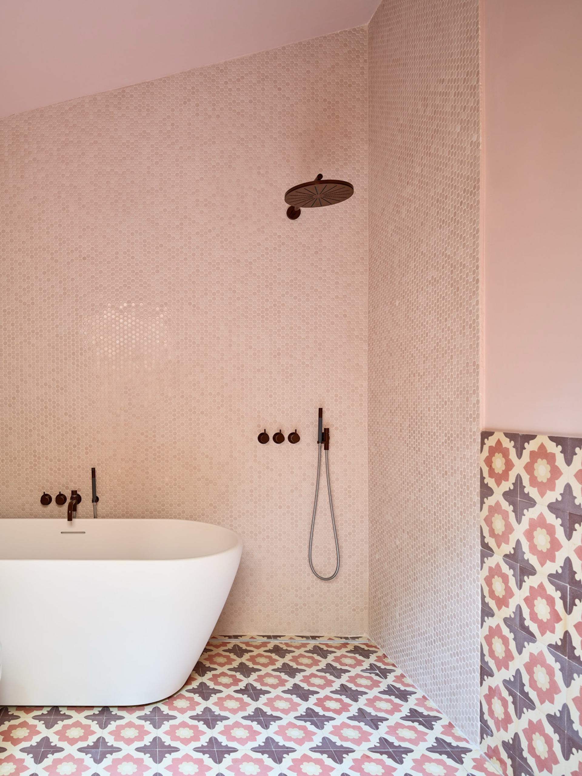
Materiality is central to the home’s quiet warmth. Reclaimed thermally modified ash wood exterior cladding complements the blue aluminum roofing. Inside, raw plywood surfaces pair with vibrant, 'flower pot' colored window frames that frame the seasonal forest colors, while custom handmade Lebanese tiles by BlattChaya bring rich color and craftsmanship.
A Collaborative Domestic Tapestry
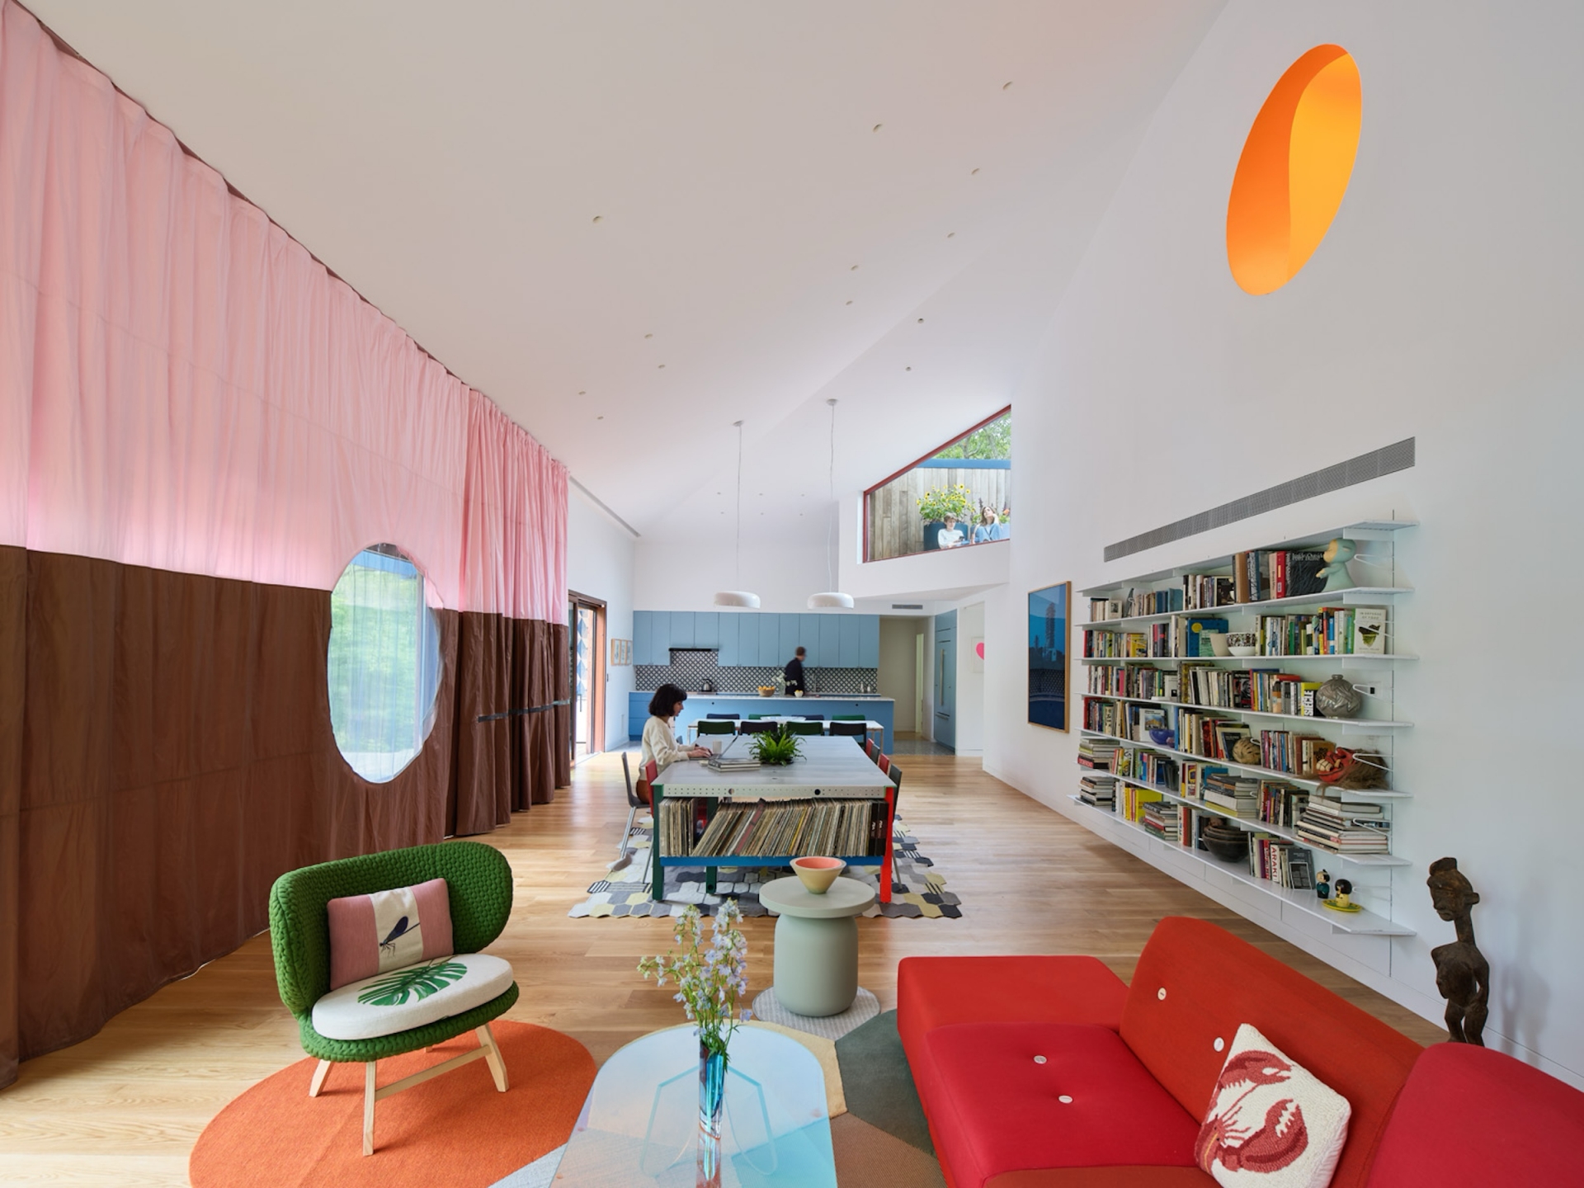
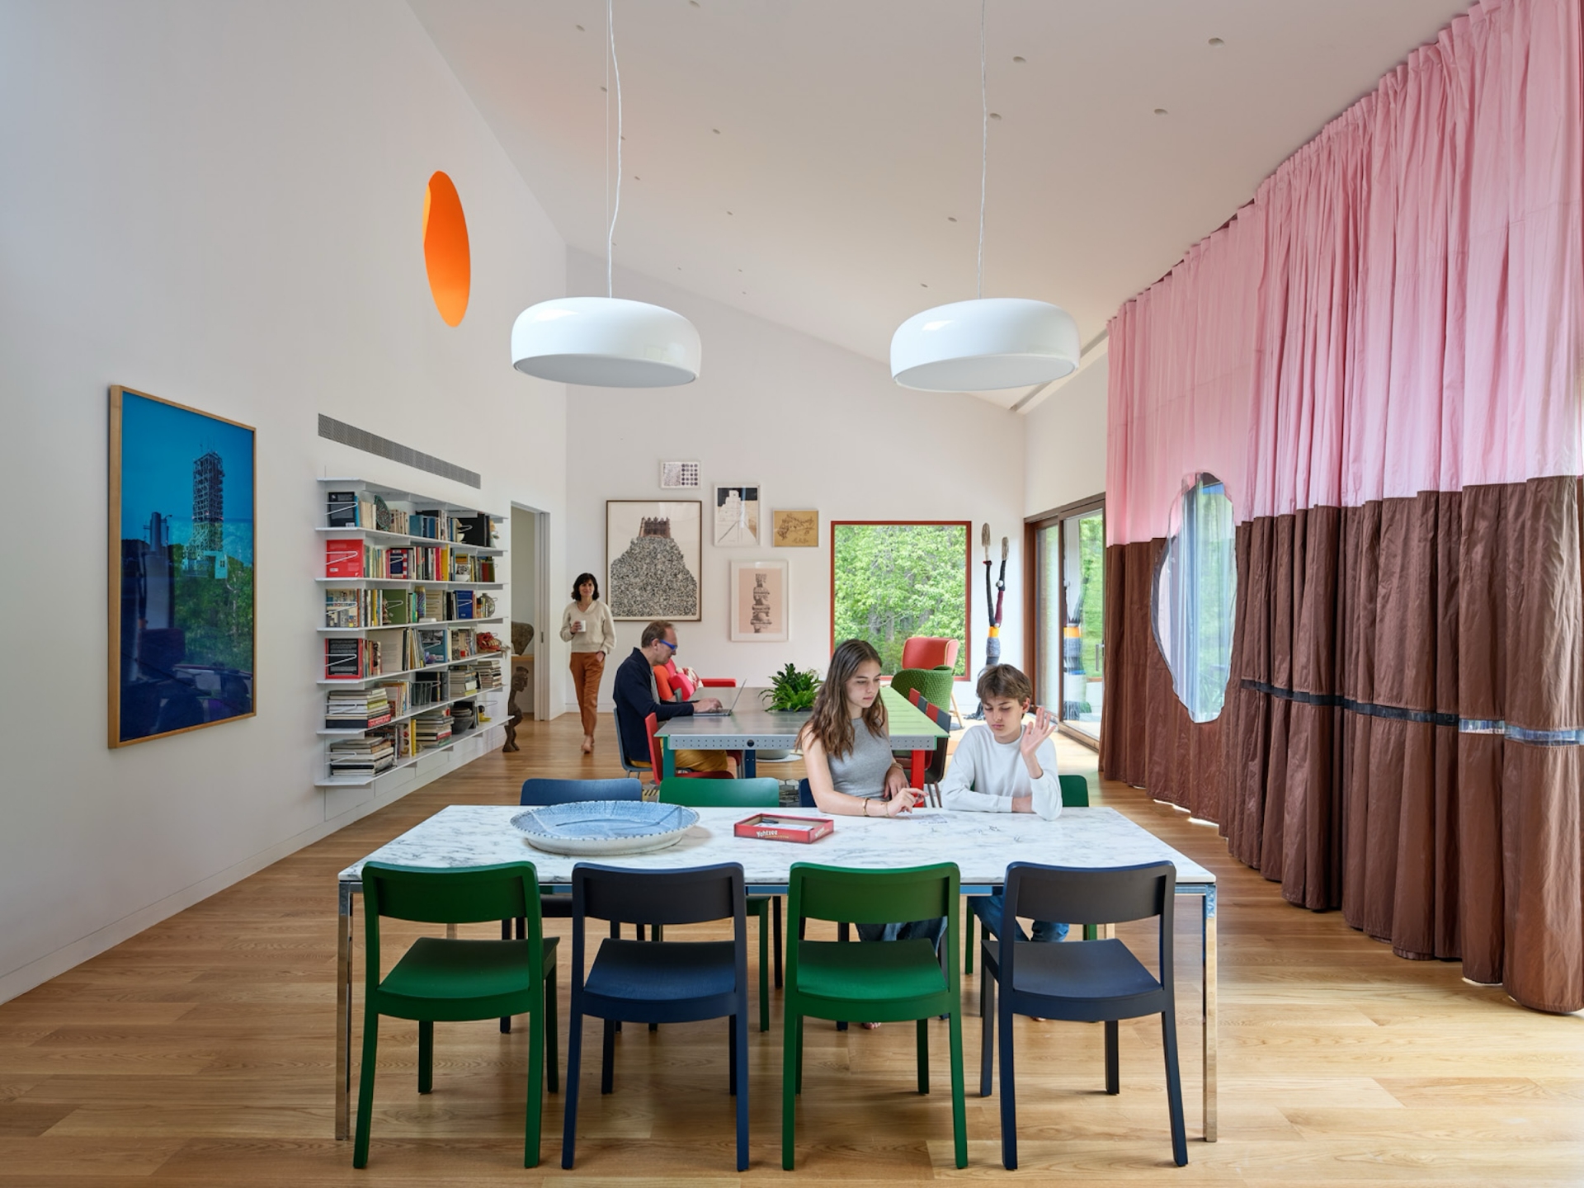
The interior unfolds as a living collection of creative exchanges. Key features were crafted alongside close friends and artists: a multifunctional metal table by MOS Architects animates the main living space; custom drapery by Petra Blaisse (Inside Outside) and Austėja Walter filters daylight; and bespoke tiles by Karim Chaya add graphic personality. Construction was initiated by local builder Alan Hill and completed by New York craftsman Eze Bongo, who resided on-site throughout the finishings.
Evolution and Press
Riverhouse continues to evolve, with a second phase underway to add a pool, pavilion, and garden for future design gatherings. Featured in WORKac’s monograph Buildings for People and Plants (Park Books, May 2025), with press relations handled by The Architecture Curator and photography by Bruce Damonte, the house represents a thoughtful prototype for modern living grounded in community, ecology, and spatial delight.